Spacious Elegance Meets Unbeatable Value in DeSoto!
This property will not last long! This expansive 5-bedroom, 2.5-bathroom home offers an incredible opportunity to secure massive square footage in a highly desirable, established neighborhood. Boasting 3,292 square feet of meticulously designed living space, this property is the perfect blend of comfort, functionality, and room to grow.
The Property Highlights
Space for Everyone: With five generously sized bedrooms, there is no shortage of private space for family and guests.
Ultimate Versatility: Say goodbye to cramped living. This home features three distinct spaces to gather, or unwind: a cozy family room, a formal living room, and a massive upstairs game room perfect for movie nights or a play area.
Work from Home Ready: A dedicated private office provides the ideal, quiet environment for remote work, study, or managing the household.
Prime Location: Situated in the heart of DeSoto, you are just minutes away from local schools, parks, dining, and major shopping hubs, making daily errands a breeze.
Agent Disclosure: Please note that the listing agent is a part-owner of the property.
Notice to Buyers & Agents: Buyer and buyer's agent to independently verify all information contained herein, including but not limited to square footage, room dimensions, and school assignments, zoning prior to closing. Those who make private appointments to see the property should be represented by a realtor and have or be in process of obtaining a pre-approval letter.
Sold
Price Unknown
220 Maplecrest Dr, Desoto, TX 75115
5beds
3,292sqft
Single Family Residence
Built in 2002
7,819 Square Feet Lot
$314,500 Zestimate®
$--/sqft
$3,087 Estimated rent
Home value
$314,500
$289,000 - $340,000
$3,087/mo
Zestimate® history
Owner options
List your home for rent
$3,087/mo
Rent Zestimate®
Find your next renter with Zillow Rental Manager. Plus, with online applications, you can quickly screen prospective tenants – for free.
$3,087/mo
Rent Zestimate®
Refinance and save
Refinancing to a lower rate could help reduce your monthly payments and save thousands over the life of the loan.
Explore your selling options
Work with a Zillow partner agent
Leverage their expertise and Zillow's premium Showcase listings to get your home seen by more buyers.
Get startedList with your own agent
Get your home in front of millions of buyers by listing it on Zillow.
Learn how to do itSell it yourself
Take full control of how buyers see your home on Zillow by listing For Sale by Owner (FSBO).
List your homeWhat's special
Cozy family roomFive generously sized bedrooms
Zillow last checked:
Listing updated:
Listed by:
Gennifer Cowan 0776108 972-748-3453,
Keller Williams Realty 972-938-2222
Bought with:
Roberta Price, 0747230
Ready Real Estate LLC
Source: NTREIS,MLS#: 21301869
Facts & features
Interior
Bedrooms & bathrooms
- Bedrooms: 5
- Bathrooms: 3
- Full bathrooms: 2
- 1/2 bathrooms: 1
Primary bedroom
- Features: Ceiling Fan(s), En Suite Bathroom, Walk-In Closet(s)
- Level: First
- Dimensions: 13 x 18
Living room
- Level: First
- Dimensions: 14 x 7
Heating
- Electric
Cooling
- Central Air, Ceiling Fan(s)
Appliances
- Included: Dishwasher, Electric Oven, Electric Water Heater, Disposal
- Laundry: Washer Hookup, Dryer Hookup, ElectricDryer Hookup, Laundry in Utility Room
Features
- Double Vanity, Eat-in Kitchen, High Speed Internet, Pantry, Cable TV, Walk-In Closet(s)
- Flooring: Carpet, Combination, Ceramic Tile, Engineered Hardwood
- Has basement: No
- Number of fireplaces: 1
- Fireplace features: Blower Fan, Electric, Family Room, Glass Doors
Interior area
- Total interior livable area: 3,292 sqft
Property
Parking
- Total spaces: 2
- Parking features: Driveway, Garage, Garage Faces Rear, On Street
- Attached garage spaces: 2
Features
- Levels: Two
- Stories: 2
- Patio & porch: Patio
- Exterior features: Private Yard
- Pool features: None
- Fencing: Back Yard,Wood
Lot
- Size: 7,819 Square Feet
Details
- Parcel number: 201114900A0180000
- Other equipment: None
Construction
Type & style
- Home type: SingleFamily
- Architectural style: Detached
- Property subtype: Single Family Residence
Materials
- Brick
- Foundation: Slab
- Roof: Shingle
Condition
- Year built: 2002
Utilities & green energy
- Sewer: Public Sewer
- Water: Public
- Utilities for property: Electricity Available, Sewer Available, Water Available, Cable Available
Community & HOA
Community
- Features: Curbs, Sidewalks
- Security: Security System, Smoke Detector(s), Security Lights
- Subdivision: Westmoreland Place
HOA
- Has HOA: No
Location
- Region: Desoto
Financial & listing details
- Tax assessed value: $351,390
- Annual tax amount: $8,589
- Date on market: 6/17/2026
- Cumulative days on market: 14 days
- Listing terms: Cash,Conventional,FHA,VA Loan
- Exclusions: Personal belongings, TVs, refrigerator
Price history
| Date | Event | Price |
|---|---|---|
| 7/24/2026 | Sold | -- |
Source: NTREIS #21301869 Report a problem | ||
| 7/21/2026 | Pending sale | $328,900$100/sqft |
Source: NTREIS #21301869 Report a problem | ||
| 7/1/2026 | Contingent | $328,900$100/sqft |
Source: NTREIS #21301869 Report a problem | ||
| 6/22/2026 | Price change | $328,900-2.1%$100/sqft |
Source: NTREIS #21301869 Report a problem | ||
| 6/17/2026 | Listed for sale | $335,900$102/sqft |
Source: NTREIS #21301869 Report a problem | ||
Public tax history
| Year | Property taxes | Tax assessment |
|---|---|---|
| 2025 | $3,289 -20.3% | $351,390 +0.8% |
| 2024 | $4,124 -6% | $348,440 |
| 2023 | $4,388 -26.2% | $348,440 |
| 2022 | $5,942 +0.3% | $348,440 +33.5% |
| 2021 | $5,924 +4.5% | $261,070 |
| 2020 | $5,671 +10.5% | $261,070 |
| 2019 | $5,130 +11.1% | $261,070 +43.1% |
| 2018 | $4,619 -12.3% | $182,400 |
| 2017 | $5,265 +23.6% | $182,400 +22.4% |
| 2016 | $4,261 +16.5% | $149,020 |
| 2015 | $3,657 | $149,020 +17.8% |
| 2014 | $3,657 | $126,470 |
| 2013 | -- | -- |
| 2012 | -- | -- |
| 2011 | -- | -- |
| 2010 | -- | -- |
| 2009 | -- | -- |
| 2008 | -- | -- |
| 2007 | -- | -- |
| 2005 | -- | -- |
| 2004 | -- | -- |
| 2003 | -- | -- |
| 2002 | -- | -- |
Find assessor info on the county website
Neighborhood: 75115
Nearby homes
- $279,5003 bd2 ba1.9k sqft222 Maplecrest Dr, Desoto, TX 75115Off Market
- $237,6003 bd2 ba1.5k sqft225 S Young Blvd, Desoto, TX 75115Off Market
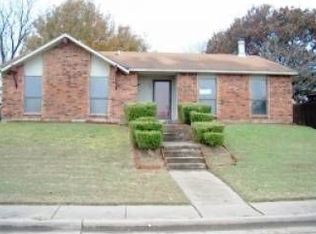
- $278,1004 bd2 ba1.8k sqft218 Maplecrest Dr, Desoto, TX 75115Off Market
- $292,9004 bd2 ba2.3k sqft216 Maplecrest Dr, Desoto, TX 75115Off Market
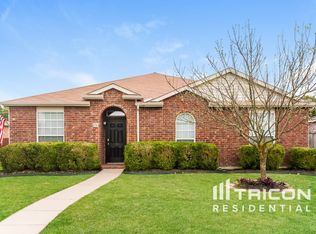
- $349,1005 bd2 ba3.2k sqft224 Maplecrest Dr, Desoto, TX 75115Off Market
- $253,7003 bd2 ba1.7k sqft221 S Young Blvd, Desoto, TX 75115Off Market
- $250,5003 bd2 ba1.7k sqft229 S Young Blvd, Desoto, TX 75115Off Market
- $325,4004 bd2 ba2.8k sqft713 Princeton Dr, Desoto, TX 75115Off Market
Nearby schools
GreatSchools rating
- NACockrell Hill Elementary SchoolGrades: K-2Distance: 1.2 mi
- 2/10Desoto West Middle SchoolGrades: 6-8Distance: 1.1 mi
- 3/10Desoto High SchoolGrades: 9-12Distance: 0.4 mi
Schools provided by the listing agent
- Elementary: Young
- Middle: Desoto West
- High: Desoto
- District: Desoto ISD
Source: NTREIS. This data may not be complete. We recommend contacting the local school district to confirm school assignments for this home.
Get a cash offer in 3 minutes
Find out how much your home could sell for in as little as 3 minutes with a no-obligation cash offer.
Estimated market value
$314,500
Get a cash offer in 3 minutes
Find out how much your home could sell for in as little as 3 minutes with a no-obligation cash offer.
Estimated market value
$314,500
- Texas
- Dallas County
- Desoto
- 75115
- 220 Maplecrest Dr
