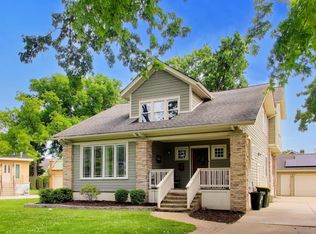
A Rare Architectural Treasure on the Des Plaines River. Welcome to 220 Maplewood, a residence of timeless elegance and extraordinary pedigree. Designed by celebrated architect Charles E. Joern and built in 1938, this exquisite home stands proudly on one of Riverside's premier streets. With only three owners in its history, the property has been meticulously maintained and thoughtfully updated, preserving its architectural integrity while offering modern comfort and refined living. Set on an expansive lot with 100 feet of frontage along the Des Plaines River, the home enjoys a natural backdrop that is both breathtaking and uniquely private. The river and adjoining forest preserve create the feeling of an extended backyard-an extraordinary level of seclusion and tranquility rarely found in the suburbs. Every room in the home is graced with stunning, ever-changing views of the water, mature trees, and wildlife. The landscape is a showpiece in itself. A rich collection of Maple, Ginkgo, Oak, Elm, and Burning Bush trees envelops the property, offering vibrant color in the fall and lush greenery throughout the spring and summer. This harmony of architecture and nature truly elevates the living experience. Inside, the craftsmanship is unmistakable. A slate roof fastened with copper nails, paired with copper gutters and downspouts, speaks to the enduring quality of the home's construction. The living room features French limestone flooring and a gas log fireplace, setting the tone for warm gatherings and sophisticated entertaining. The adjoining dining room offers a gracious setting for hosting. The kitchen blends elegance with practical design, offering solid oak cabinetry, slide-out drawers, a lazy Susan, built-in spice caddy, and premium appliances including a Sub-Zero refrigerator/freezer and Bosch dishwasher. Upstairs, soft wool carpeting adds warmth underfoot, while the generously sized bedrooms provide excellent closet space, including two cedar closets and a cedar linen cabinet. Modern amenities, including a Carrier Infinity heating and cooling system and Pella Architectural Series casement windows and storm doors, ensure comfort and efficiency year-round. For outdoor enjoyment, the property offers private stairs and a boat ramp that provide effortless access to the river-perfect for kayaking, canoeing, fishing, or simply appreciating the serene beauty of the setting in every season. 220 Maplewood is more than a home-it is a sanctuary of history, quality, and natural beauty. A truly exceptional offering in one of Riverside's most desirable locations.
Active
Price cut: $100K (5/29)
$1,075,000
220 Maplewood Rd, Riverside, IL 60546
4beds
2,769sqft
Single Family Residence
Built in 1938
0.42 Acres Lot
$1,034,100 Zestimate®
$388/sqft
$-- HOA
What's special
Gas log fireplaceGenerously sized bedroomsBuilt-in spice caddyCopper gutters and downspoutsSlide-out drawersLazy susan
- 102 days |
- 1,438 |
- 66 |
Zillow last checked:
Listing updated:
Listed by:
Jeff Baker 708-567-4901,
@properties Christie's International Real Estate
Source: MRED as distributed by MLS GRID,MLS#: 12518907
Loading...
Facts & features
Interior
Bedrooms & bathrooms
- Bedrooms: 4
- Bathrooms: 4
- Full bathrooms: 2
- 1/2 bathrooms: 2
Rooms
- Room types: Den, Foyer, Utility Room-Lower Level, Storage
Primary bedroom
- Features: Flooring (Carpet), Bathroom (Full)
- Level: Second
- Area: 320 Square Feet
- Dimensions: 20X16
Bedroom 2
- Features: Flooring (Carpet)
- Level: Second
- Area: 240 Square Feet
- Dimensions: 16X15
Bedroom 3
- Features: Flooring (Carpet)
- Level: Second
- Area: 143 Square Feet
- Dimensions: 13X11
Bedroom 4
- Level: Basement
- Area: 192 Square Feet
- Dimensions: 16X12
Den
- Features: Flooring (Stone)
- Level: Main
- Area: 130 Square Feet
- Dimensions: 13X10
Dining room
- Features: Flooring (Stone)
- Level: Main
- Area: 208 Square Feet
- Dimensions: 16X13
Family room
- Features: Flooring (Ceramic Tile)
- Level: Basement
- Area: 416 Square Feet
- Dimensions: 26X16
Foyer
- Features: Flooring (Tile)
- Level: Main
- Area: 144 Square Feet
- Dimensions: 16X9
Kitchen
- Features: Flooring (Stone)
- Level: Main
- Area: 176 Square Feet
- Dimensions: 16X11
Laundry
- Level: Basement
- Area: 176 Square Feet
- Dimensions: 16X11
Living room
- Features: Flooring (Stone)
- Level: Main
- Area: 416 Square Feet
- Dimensions: 26X16
Storage
- Level: Basement
- Area: 80 Square Feet
- Dimensions: 10X8
Other
- Level: Basement
- Area: 182 Square Feet
- Dimensions: 14X13
Heating
- Natural Gas, Forced Air
Cooling
- Central Air
Features
- Basement: Finished,Full
- Number of fireplaces: 2
- Fireplace features: Living Room, Basement
Interior area
- Total structure area: 3,192
- Total interior livable area: 2,769 sqft
- Finished area below ground: 660
Video & virtual tour
Property
Parking
- Total spaces: 2
- Parking features: Yes, Garage Owned, Attached, Garage
- Attached garage spaces: 2
Accessibility
- Accessibility features: No Disability Access
Features
- Stories: 2
- Has view: Yes
- View description: Back of Property
- Has water view: Yes
- Water view: Back of Property
Lot
- Size: 0.42 Acres
- Dimensions: 106x 204 x 106 x193
Details
- Additional parcels included: 15352020200000
- Parcel number: 15352020210000
- Special conditions: List Broker Must Accompany
Construction
Type & style
- Home type: SingleFamily
- Property subtype: Single Family Residence
Materials
- Brick
Condition
- New construction: No
- Year built: 1938
Utilities & green energy
- Sewer: Public Sewer
- Water: Lake Michigan
Community & HOA
HOA
- Services included: None
Location
- Region: Riverside
Financial & listing details
- Price per square foot: $388/sqft
- Tax assessed value: $465,150
- Annual tax amount: $16,929
- Date on market: 3/5/2026
- Ownership: Fee Simple
Estimated market value
$1,034,100
$982,000 - $1.09M
$4,626/mo
Price history
| Date | Event | Price |
|---|---|---|
| 5/29/2026 | Price change | $1,075,000-8.5%$388/sqft |
Source:  MRED as distributed by MLS GRID #12518907 Report a problem MRED as distributed by MLS GRID #12518907 Report a problem | ||
| 4/9/2026 | Listed for sale | $1,175,000$424/sqft |
Source: MRED as distributed by MLS GRID #12518907 Report a problem | ||
| 3/22/2026 | Contingent | $1,175,000$424/sqft |
Source: MRED as distributed by MLS GRID #12518907 Report a problem | ||
| 3/5/2026 | Listed for sale | $1,175,000+181.4%$424/sqft |
Source: MRED as distributed by MLS GRID #12518907 Report a problem | ||
| 7/6/1994 | Sold | $417,500$151/sqft |
Source: Agent Provided Report a problem | ||
Public tax history
| Year | Property taxes | Tax assessment |
|---|---|---|
| 2024 | -- | $46,515 +0% |
| 2023 | $12,971 +13% | $46,514 +28.7% |
| 2022 | $11,482 +3.5% | $36,134 |
| 2021 | $11,093 +2% | $36,134 |
| 2020 | $10,875 -7.1% | $36,134 -8.4% |
| 2019 | $11,707 +3.1% | $39,435 |
| 2018 | $11,359 +3% | $39,435 |
| 2017 | $11,027 +0.2% | $39,435 +11% |
| 2016 | $11,003 +3.1% | $35,524 |
| 2015 | $10,677 +1.4% | $35,524 |
| 2014 | $10,525 -13.1% | $35,524 -18% |
| 2013 | $12,112 +1% | $43,332 |
| 2012 | $11,995 -0.8% | $43,332 |
| 2011 | $12,088 -5.7% | $43,332 -18.7% |
| 2010 | $12,815 +1.3% | $53,269 -2.5% |
| 2009 | $12,648 +6.9% | $54,651 -12% |
| 2008 | $11,829 +15.7% | $62,104 +23.5% |
| 2007 | $10,224 +3.2% | $50,278 -5.3% |
| 2006 | $9,908 +7.5% | $53,092 |
| 2005 | $9,212 +18.6% | $53,092 +37.9% |
| 2004 | $7,765 +3.2% | $38,496 |
| 2003 | $7,523 +11.6% | $38,496 |
| 2002 | $6,742 +15.1% | $38,496 +27.3% |
| 2001 | $5,856 -11% | $30,241 |
| 2000 | $6,581 -2.3% | $30,241 -12.6% |
| 1999 | $6,735 | $34,582 |
Find assessor info on the county website
Monthly payment
Est. payment$--/mo
Payment breakdown
Explore the cost of this home by adjusting the details. Changes won't be saved.All calculations are estimates and provided by Zillow, Inc. for informational purposes only. Actual amounts may vary.
HOA fees may include property taxes on listings classified as Co-Ops. Contact the listing agent and/or owner for fee details.
Mortgage interest rates are dependent on a number of factors, including credit score, down payment, and repayment length. Interest rate data provided by Zillow Group Marketplace, Inc. as of 1/1/1970 from various mortgage lenders with which we have lead or other similar arrangements; the Estimated Payment is an average of those rates.
See how much you could borrow to make a competitive offer.
Climate risks
Neighborhood: 60546
Nearby schools
GreatSchools rating
- 9/10Central Elementary SchoolGrades: PK-5Distance: 0.3 mi
- 10/10L J Hauser Jr High SchoolGrades: 6-8Distance: 0.3 mi
- 10/10Riverside Brookfield Twp High SchoolGrades: 9-12Distance: 0.4 mi
Schools provided by the listing agent
- Middle: L J Hauser Junior High School
- High: Riverside Brookfield Twp Senior
- District: 96
Source: MRED as distributed by MLS GRID. This data may not be complete. We recommend contacting the local school district to confirm school assignments for this home.
A local agent can set up tours, give advice and negotiate with sellers.
A local lender can help you make sure your offer is ready when you are.


- Illinois
- Cook County
- Riverside
- 60546
- 220 Maplewood Rd
Nearby cities
Nearby zip codes
Other Riverside Topics
