PERHAPS THE MOST BEAUTIFUL HOME IN THE RESERVE OF PILOTTOWN! This 4 bedroom 3 bath beauty sits on a gorgeous lot within walking distance to downtown and features a custom brick front, side load garage and lush landscaping, patios and gardens. The interior is an architectural delight featuring a soaring arched entry with window and shelf above, and arched interior room access to the dining room with tray ceiling. An expansive living room with hardwoods is highlighted by a glass enclosed fireplace with fluted surround and floor to ceiling shelves and cabinets flanking it on both sides. Columns lead to the adjacent family/sun room that exits through a sliding door to the screen porch. The owners’ suite is separated from the guest bedrooms to provide a privacy area for both suite and its luxury ensuite full bath. Two other bedrooms share a full bath on the opposite side of the home separated by the living area. The gourmet kitchen features a double oven (one a convection oven), microwave, dishwasher, custom sink with disposal, breakfast counter, granite counter tops, and an adjacent breakfast eat-in area which leads to the screen porch. An opening from the kitchen leads to the formal dining room with hardwoods, custom chandelier and tray ceiling. The hallway off the kitchen leads to the utility room with washer/dryer, sink and cabinets plus access to the oversized garage. The fourth bedroom is in an enclave on the second floor and includes its own full bath with tub/shower, ceiling fan, built-in wall cabinets around a double window, access to a huge attic storage space and even a separate large multi-purpose room for crafts, hobbies or use just as a “get away” space. Surrounded by lush landscaping, patios, decks and a huge driveway area leading to the oversized two car garage and given its location so near downtown, 220 Marina Dr. may well be the home that makes your dreams come true!
Sold for $1,030,000
$1,030,000
220 Marina Dr, Millsboro, DE 19958
4beds
2,840sqft
Single Family Residence
Built in 2006
0.26 Acres Lot
$1,062,900 Zestimate®
$363/sqft
$3,086 Estimated rent
Home value
$1,062,900
$999,000 - $1.13M
$3,086/mo
Zestimate® history
Owner options
List your home for rent
$3,086/mo
Rent Zestimate®
Find your next renter with Zillow Rental Manager. Plus, with online applications, you can quickly screen prospective tenants – for free.
$3,086/mo
Rent Zestimate®
Refinance and save
$4,838/mo
Est. payment
Refinancing to a lower rate could help reduce your monthly payments and save thousands over the life of the loan.
$4,838/mo
Est. payment
Explore your selling options
Work with a Zillow partner agent
Leverage their expertise and Zillow's premium Showcase listings to get your home seen by more buyers.
Get startedList with your own agent
Get your home in front of millions of buyers by listing it on Zillow.
Learn how to do itSell it yourself
Take full control of how buyers see your home on Zillow by listing For Sale by Owner (FSBO).
List your homeWhat's special
Zillow last checked:
Listing updated:
Listed by:
Ronald LADUE 302-542-6373,
Delaware Coastal Realty
Bought with:
SUSANNAH GRIFFIN, RS-0015236
Long & Foster Real Estate, Inc.
Source: Bright MLS,MLS#: DESU2065974
Facts & features
Interior
Bedrooms & bathrooms
- Bedrooms: 4
- Bathrooms: 3
- Full bathrooms: 3
- Main level bathrooms: 2
- Main level bedrooms: 3
Basement
- Area: 0
Heating
- Forced Air, Natural Gas
Cooling
- Central Air, Electric
Appliances
- Included: Microwave, Cooktop, Dishwasher, Dryer, Exhaust Fan, Extra Refrigerator/Freezer, Double Oven, Self Cleaning Oven, Oven, Range Hood, Refrigerator, Stainless Steel Appliance(s), Washer, Tankless Water Heater, Instant Hot Water, Gas Water Heater
Features
- Ceiling Fan(s), Chair Railings, Dining Area, Entry Level Bedroom, Family Room Off Kitchen, Floor Plan - Traditional, Formal/Separate Dining Room, Kitchen - Gourmet, Kitchen Island, Recessed Lighting, Bathroom - Tub Shower, Upgraded Countertops, Walk-In Closet(s)
- Flooring: Carpet, Wood
- Windows: Skylight(s)
- Has basement: No
- Number of fireplaces: 1
Interior area
- Total structure area: 2,840
- Total interior livable area: 2,840 sqft
- Finished area above ground: 2,840
- Finished area below ground: 0
Property
Parking
- Total spaces: 2
- Parking features: Storage, Built In, Garage Faces Side, Garage Door Opener, Inside Entrance, Oversized, Concrete, Attached
- Attached garage spaces: 2
- Has uncovered spaces: Yes
Accessibility
- Accessibility features: None
Features
- Levels: Two
- Stories: 2
- Exterior features: Awning(s), Lighting, Lawn Sprinkler, Street Lights, Underground Lawn Sprinkler
- Pool features: None
Lot
- Size: 0.26 Acres
- Dimensions: 100.00 x 116.00
Details
- Additional structures: Above Grade, Below Grade
- Parcel number: 33508.00463.00
- Zoning: TN
- Special conditions: Standard
Construction
Type & style
- Home type: SingleFamily
- Architectural style: Traditional
- Property subtype: Single Family Residence
Materials
- Frame, Aluminum Siding
- Foundation: Crawl Space
Condition
- New construction: No
- Year built: 2006
Utilities & green energy
- Electric: 220 Volts, 200+ Amp Service
- Sewer: Public Sewer
- Water: Public
Community & HOA
Community
- Subdivision: Reserve At Pilottown
HOA
- Has HOA: Yes
- HOA fee: $200 annually
Location
- Region: Millsboro
Financial & listing details
- Price per square foot: $363/sqft
- Tax assessed value: $868,900
- Annual tax amount: $2,898
- Date on market: 7/12/2024
- Listing agreement: Exclusive Right To Sell
- Exclusions: Bird Bath In Rear Yard
- Ownership: Fee Simple
Price history
| Date | Event | Price |
|---|---|---|
| 8/23/2024 | Sold | $1,030,000+0.1%$363/sqft |
Source:  Bright MLS #DESU2065974 Report a problem Bright MLS #DESU2065974 Report a problem | ||
| 7/18/2024 | Pending sale | $1,029,000$362/sqft |
Source: Bright MLS #DESU2065974 Report a problem | ||
| 7/12/2024 | Listed for sale | $1,029,000+307.5%$362/sqft |
Source: Bright MLS #DESU2065974 Report a problem | ||
| 3/7/2005 | Sold | $252,500$89/sqft |
Source: Agent Provided Report a problem | ||
Public tax history
| Year | Property taxes | Tax assessment |
|---|---|---|
| 2025 | $1,862 +7.5% | $434,450 +870.8% |
| 2024 | $1,733 +0.1% | $44,750 |
| 2023 | $1,731 +4.6% | $44,750 |
| 2022 | $1,654 -4.6% | $44,750 |
| 2021 | $1,734 +0.4% | $44,750 |
| 2020 | $1,728 | $44,750 |
| 2019 | $1,728 -0.2% | $44,750 |
| 2018 | $1,731 +8.7% | $44,750 |
| 2017 | $1,592 +21.1% | $44,750 |
| 2016 | $1,315 +6.4% | $44,750 |
| 2015 | $1,235 +2% | $44,750 |
| 2014 | $1,210 +4.1% | $44,750 |
| 2013 | $1,163 +0.5% | $44,750 |
| 2012 | $1,156 +17% | $44,750 |
| 2011 | $988 | $44,750 |
| 2010 | $988 -3.1% | $44,750 +0.9% |
| 2009 | $1,019 | $44,350 |
| 2008 | -- | -- |
| 2007 | -- | -- |
| 2006 | -- | -- |
| 2005 | -- | -- |
| 2004 | -- | -- |
Find assessor info on the county website
Neighborhood: 19958
Nearby homes
- $891,7004 bd-- ba2.2k sqft222 Marina Dr, Lewes, DE 19958Off Market

- $710,0003 bd3 ba2.1k sqft214 Marina Dr, Lewes, DE 19958Sold
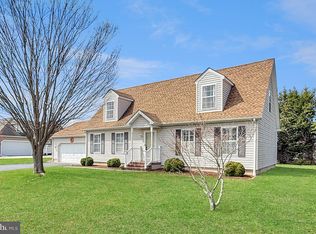
- $515,00010,454 Square Feet215 University Dr, Lewes, DE 19958Sold
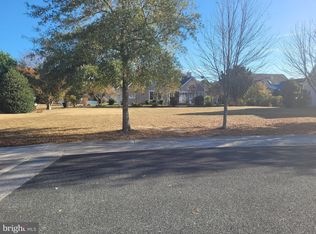
- $717,3003 bd-- ba2k sqft213 University Dr, Lewes, DE 19958Off Market
- $559,600-- bd-- ba-- sqft217 University Dr #59, Lewes, DE 19958Off Market
- $1,177,6005 bd4 ba4k sqft217 University Dr, Lewes, DE 19958Off Market
- $946,3004 bd3 ba2.7k sqft221 Marina Dr, Lewes, DE 19958Off Market
- $1,110,9004 bd-- ba3.6k sqft224 Marina Dr, Lewes, DE 19958Off Market
Nearby schools
GreatSchools rating
- 9/10Shields (Richard A.) Elementary SchoolGrades: K-5Distance: 0.6 mi
- NAFrederick D Thomas Middle SchoolGrades: 6-8Distance: 1.5 mi
- 8/10Cape Henlopen High SchoolGrades: 9-12Distance: 1.3 mi
Schools provided by the listing agent
- District: Cape Henlopen
Source: Bright MLS. This data may not be complete. We recommend contacting the local school district to confirm school assignments for this home.


Get pre-qualified for a loan
At Zillow Home Loans, we can pre-qualify you in as little as 5 minutes with no impact to your credit score.An equal housing lender. NMLS #10287.
Sell for more on Zillow
Get a Zillow Showcase℠ listing at no additional cost and you could sell for .
$1,062,900
2% more
+$21,258
With Zillow Showcase(estimated)
$1,084,158
- Delaware
- Sussex County
- Lewes
- 19958
- 220 Marina Dr
Nearby cities
Nearby zip codes
Other Lewes Topics
