Skip main navigation
Sold for $421,000
  • $421,000

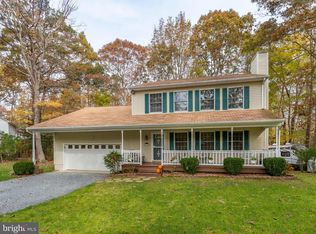
    220 Marina Overlook, Lusby, MD 20657

    4beds
    2,505sqft
    Single Family Residence
    Built in 1993
    0.4 Acres Lot
    $476,900 Zestimate®
    $168/sqft
    $3,162 Estimated rent

    Home value

    $476,900

    $453,000 - $501,000

    $3,162/mo

    Zestimate® history
    Loading
    Loading...

    Owner options

    List your home for rent

    $3,162/mo

    Rent Zestimate®

    Find your next renter with Zillow Rental Manager. Plus, with online applications, you can quickly screen prospective tenants – for free.

    Learn more

    $3,162/mo

    Rent Zestimate®

    Refinance and save

    $3,114/mo

    Est. payment

    Refinancing to a lower rate could help reduce your monthly payments and save thousands over the life of the loan.

    See today's rates

    $3,114/mo

    Est. payment

    Explore your selling options

    Work with a Zillow partner agent

    Leverage their expertise and Zillow's premium Showcase listings to get your home seen by more buyers.

    Get started

    List with your own agent

    Get your home in front of millions of buyers by listing it on Zillow.

    Learn how to do it

    Sell it yourself

    Take full control of how buyers see your home on Zillow by listing For Sale by Owner (FSBO).

    List your home

    What's special

    Home officeUnfinished spaceAdditional living spacesConvenient laundry closetBreakfast areaCozy sitting roomFormal dining
    Welcome to your dream come true! This remarkable property presents a level, beautifully wooded lot within a water-privileged community, conveniently located near the Soundings, inside the coveted CRE community. This home offers a guest suite with a cozy sitting room and a full bath in the partially finished basement, providing extra versatility and accommodation options. Unfinished space provides room to grow or use as storage as the current owner does. The main level showcases elegant wood floors throughout, creating a warm and inviting atmosphere. The formal dining and living rooms can easily adapt to various uses, such as a home office or additional living spaces. The large country kitchen seamlessly flows into the family room, perfect for gathering with loved ones. Step out onto the deck from the breakfast area and bask in the tranquility of the surrounding nature. A convenient laundry closet is situated on the main level, just off the kitchen. Upstairs, you'll find three generously sized bedrooms, including a primary bedroom featuring two walk-in closets. One of the closets boasts a makeup counter and sink, adding a touch of luxury to your routine. The upper primary bath has been recently updated, showcasing modern finishes. Don't miss out on this incredible opportunity—come and make this house your home today!

    Zillow last checked:

    Listing updated:

    Listed by:

    Jan Kleponis 410-610-2766,

    O'Brien Realty ERA Powered

    Bought with:

    Vicky Rawlings, 651689

    EXP Realty, LLC

    Source: Bright MLS,MLS#: MDCA2011848MLS Logo

    Facts & features

    Interior

    Bedrooms & bathrooms
    • Bedrooms: 4
    • Bathrooms: 4
    • Full bathrooms: 3
    • 1/2 bathrooms: 1
    • Main level bathrooms: 1
    Basement
    • Area: 1044
    Heating
    • Heat Pump, Electric
    Cooling
    • Heat Pump, Electric
    Appliances
    • Included: Dishwasher, Ice Maker, Refrigerator, Cooktop, Electric Water Heater
    • Laundry: Has Laundry, Main Level
    Features
    • Kitchen - Country, Dining Area, Primary Bath(s)
    • Flooring: Hardwood
    • Basement: Partial,Improved,Walk-Out Access
    • Has fireplace: No
    Interior area
    • Total structure area: 3,132
    • Total interior livable area: 2,505 sqft
    • Finished area above ground: 2,088
    • Finished area below ground: 417

    Property

    Parking
    • Total spaces: 2
    • Parking features: Garage Door Opener, Off Street, Attached
    • Attached garage spaces: 2
    Accessibility
    • Accessibility features: None
    Features
    • Levels: Three
    • Stories: 3
    • Patio & porch: Deck, Porch
    • Pool features: None
    • Waterfront features: Canoe/Kayak, Private Access, Bay
    • Body of water: Lake Lariat And Chesapeake Bay
    Lot
    • Size: 0.40 Acres
    • Features: Backs to Trees, Corner Lot
    Details
    • Additional structures: Above Grade, Below Grade
    • Parcel number: 0501181173
    • Zoning: R
    • Special conditions: Standard

    Construction

    Type & style
    • Home type: SingleFamily
    • Architectural style: Colonial
    • Property subtype: Single Family Residence
    Materials
    • Vinyl Siding
    • Foundation: Wood
    Condition
    • Very Good
    • New construction: No
    • Year built: 1993

    Utilities & green energy

    • Sewer: On Site Septic, Private Septic Tank
    • Water: Public

    Community & neighborhood

    Location
    • Region: Lusby
    • Subdivision: Chesapeake Ranch Estates

    HOA & financial

    HOA
    • Has HOA: Yes
    • HOA fee: $585 annually
    • Amenities included: Pier/Dock, Tot Lots/Playground, Water/Lake Privileges, Common Grounds
    • Association name: POACRE

    Other

    Other facts
    • Listing agreement: Exclusive Right To Sell
    • Ownership: Fee Simple

    Price history

    DateEventPrice
    8/4/2023Sold$421,000+5.5%$168/sqft
    Source: Bright MLS #MDCA2011848 Report a problem
    8/2/2023Pending sale$399,000$159/sqft
    Source: Bright MLS #MDCA2011848 Report a problem
    6/29/2023Contingent$399,000$159/sqft
    Source: Bright MLS #MDCA2011848 Report a problem
    6/27/2023Listed for sale$399,000+41%$159/sqft
    Source: Bright MLS #MDCA2011848 Report a problem
    12/6/2004Sold$283,000+94.2%$113/sqft
    Source: Public Record Report a problem
    9/7/1993Sold$145,693$58/sqft
    Source: Public Record Report a problem

    Public tax history

    YearProperty taxesTax assessment
    2025$3,739 +11.4%$346,567 +11.4%
    2024$3,356 +17.2%$311,033 +12.9%
    2023$2,862 +3.1%$275,500
    2022$2,778 +3.2%$275,500 +6.3%
    2021$2,693 +2.8%$259,167 +3.3%
    2020$2,620 +0.3%$251,000
    2019$2,612 +0.8%$251,000 +1.6%
    2018$2,590 -0.6%$246,933 +0.8%
    2017$2,606 -21.9%$244,900
    2016$3,338 $244,900
    2015$3,338 $244,900 -1.3%
    2014$3,338 $248,100
    2013-- $248,100
    2012-- $248,100 -16.3%
    2011-- $296,300 +2.5%
    2010-- $289,146 +2.5%
    2009-- $281,993 +2.6%
    2008-- $274,840 +14.4%
    2007-- $240,192 +16.9%
    2006-- $205,546 +20.3%
    2005-- $170,900 +4.2%
    2004-- $163,952 +4.4%
    2003-- $157,006 +4.6%
    2002-- $150,060 +0.4%
    2001-- $149,472

    Find assessor info on the county website

    Neighborhood: 20657

    Nearby schools

    GreatSchools rating
    Schools provided by the listing agent
    • Elementary: Dowell
    • Middle: Mill Creek
    • High: Patuxent
    • District: Calvert County Public Schools

    Source: Bright MLS. This data may not be complete. We recommend contacting the local school district to confirm school assignments for this home.

    Get a cash offer in 3 minutes
    Find out how much your home could sell for in as little as 3 minutes with a no-obligation cash offer.
    Estimated market value
    $476,900
    Get a cash offer in 3 minutes
    Find out how much your home could sell for in as little as 3 minutes with a no-obligation cash offer.
    Estimated market value
    $476,900