Located in Piperton Preserve, the site of the 2026 Vesta Home Show, this exceptional home offers 4,000 sq ft of thoughtfully designed living just minutes from Collierville. Quiet & peaceful, yet just outside the city limits for everyday convenience. 5 beds, 4.5 baths + an oversized bonus, the floor plan offers incredible space & flexibility, offering 3 main-level bedrooms, each w/ a private en-suite. Kitchen features quartz counters, an oversized island, gas range, scullery & walk-in pantry. Custom built-ins, 10’ ceilings, indoor & outdoor fireplaces & an expansive primary suite add to the elevated design. Beautifully built, this home offers the perfect canvas to customize, personalize & make entirely your own. Additional features include an expansive walk-in attic, irrigation, a fenced yard & covered outdoor living. Truly move in ready. New construction perks without the wait & tucked in a dream community, with the added benefit of low Fayette County tax! Incredible value!!
For sale
$720,000
220 Mary Taylor Way, Piperton, TN 38017
5beds
4,016sqft
Single Family Residence
Built in 2022
0.3 Acres Lot
$707,200 Zestimate®
$179/sqft
$54/mo HOA
What's special
Fenced yardOversized islandWalk-in pantryCustom built-insGas rangeCovered outdoor livingKitchen features quartz counters
- 6 days
- 176
- 11
Likely to sell faster than
Zillow last checked:
Listing updated:
Listed by:
Ashley Tinker,
Reid, REALTORS 901-372-8500
Source: MAAR,MLS#: 10231581
Facts & features
Interior
Bedrooms & bathrooms
- Bedrooms: 5
- Bathrooms: 5
- Full bathrooms: 4
- 1/2 bathrooms: 1
Rooms
- Room types: Bonus Room, Attic
Primary bedroom
- Features: Walk-In Closet(s)
- Level: First
- Area: 270
- Dimensions: 15 x 18
Bedroom 2
- Features: Walk-In Closet(s), Private Full Bath
- Level: First
- Area: 165
- Dimensions: 11 x 15
Bedroom 3
- Features: Walk-In Closet(s), Private Full Bath
- Level: First
- Area: 168
- Dimensions: 14 x 12
Bedroom 4
- Features: Walk-In Closet(s), Shared Bath, Carpet
- Level: Second
- Area: 210
- Dimensions: 14 x 15
Bedroom 5
- Features: Walk-In Closet(s), Shared Bath, Carpet
- Level: Second
- Area: 306
- Dimensions: 18 x 17
Primary bathroom
- Features: Double Vanity, Separate Shower, Tile Floor, Full Bath
Dining room
- Features: Separate Dining Room
- Area: 180
- Dimensions: 12 x 15
Kitchen
- Features: Updated/Renovated Kitchen, Pantry, Kitchen Island
- Area: 310
- Dimensions: 10 x 31
Living room
- Features: Separate Living Room
- Area: 324
- Dimensions: 18 x 18
Bonus room
- Area: 285
- Dimensions: 15 x 19
Den
- Dimensions: 0 x 0
Heating
- Central, Natural Gas
Cooling
- Ceiling Fan(s), Central Air
Appliances
- Included: 2+ Water Heaters, Gas Water Heater, Vent Hood/Exhaust Fan, Range/Oven, Double Oven, Gas Cooktop, Disposal, Dishwasher, Refrigerator, Washer, Dryer
- Laundry: Laundry Room
Features
- 1 or More BR Down, Primary Down, Vaulted/Coffered Primary, Renovated Bathroom, Luxury Primary Bath, Double Vanity Bath, Separate Tub & Shower, Full Bath Down, Half Bath Down, Smooth Ceiling, High Ceilings, Vaulted/Coff/Tray Ceiling, Walk-In Closet(s), Mud Room, Living Room, Dining Room, Kitchen, Primary Bedroom, 2nd Bedroom, 3rd Bedroom, 1/2 Bath, 2 or More Baths, Laundry Room, 4th or More Bedrooms, 1 Bath, Play Room/Rec Room, Square Feet Source: Floor Plans (Builder/Architecture)
- Windows: Double Pane Windows
- Attic: Attic Access,Walk-In
- Number of fireplaces: 1
- Fireplace features: Vented Gas Fireplace, Living Room, Gas Starter, Gas Log
Interior area
- Total interior livable area: 4,016 sqft
Property
Parking
- Total spaces: 2
- Parking features: Garage Faces Front
- Has garage: Yes
- Covered spaces: 2
Features
- Stories: 2
- Patio & porch: Porch, Covered Patio
- Exterior features: Auto Lawn Sprinkler
- Pool features: None
- Fencing: Wood,Wood Fence
Lot
- Size: 0.3 Acres
- Dimensions: 12964 SF
- Features: Landscaped, Well Landscaped Grounds
Details
- Parcel number: 183D D02000
Construction
Type & style
- Home type: SingleFamily
- Architectural style: Traditional
- Property subtype: Single Family Residence
Materials
- Brick Veneer, Wood/Composition
- Foundation: Slab
- Roof: Composition Shingles
Condition
- New construction: No
- Year built: 2022
Utilities & green energy
- Sewer: Public Sewer
- Water: Public
Community & HOA
Community
- Features: Lake
- Security: Fire Sprinkler System, Security System, Smoke Detector(s)
- Subdivision: Piperton Preserve
HOA
- Has HOA: Yes
- HOA fee: $650 annually
Location
- Region: Piperton
Financial & listing details
- Price per square foot: $179/sqft
- Tax assessed value: $770,200
- Annual tax amount: $2,573
- Price range: $720K - $720K
- Date on market: 10/2/2026
- Cumulative days on market: 7 days
- Listing terms: Conventional,FHA,VA Loan
Estimated market value
$707,200
$672,000 - $743,000
$4,044/mo
Price history
| Date | Event | Price |
|---|---|---|
| 10/2/2026 | Listed for sale | $720,000-0.7%$179/sqft |
Source:  MAAR #10231581 Report a problem MAAR #10231581 Report a problem | ||
| 8/26/2026 | Listing removed | $725,000$181/sqft |
Source: MAAR #10215581 Report a problem | ||
| 3/4/2026 | Listed for sale | $725,000-2.7%$181/sqft |
Source: MAAR #10215581 Report a problem | ||
| 1/13/2026 | Listing removed | $745,000$186/sqft |
Source: MAAR #10198201 Report a problem | ||
| 8/14/2025 | Price change | $745,000-1.3%$186/sqft |
Source: MAAR #10198201 Report a problem | ||
| 6/19/2025 | Price change | $755,000-1.3%$188/sqft |
Source: MAAR #10198201 Report a problem | ||
| 6/6/2025 | Listed for sale | $765,000+10.1%$190/sqft |
Source: MAAR #10198201 Report a problem | ||
| 8/16/2022 | Sold | $695,000$173/sqft |
Source: MAAR #10123979 Report a problem | ||
| 5/22/2022 | Pending sale | $695,000$173/sqft |
Source: MAAR #10123979 Report a problem | ||
| 4/28/2022 | Listed for sale | $695,000$173/sqft |
Source: BHHS broker feed #10112171 Report a problem | ||
| 2/24/2022 | Listing removed | $695,000$173/sqft |
Source: MAAR #10112171 Report a problem | ||
| 2/22/2022 | Price change | $695,000+5.8%$173/sqft |
Source: MAAR #10112171 Report a problem | ||
| 11/5/2021 | Listed for sale | $657,000$164/sqft |
Source: MAAR #10112171 Report a problem | ||
Public tax history
| Year | Property taxes | Tax assessment |
|---|---|---|
| 2025 | $2,573 -0.2% | $192,550 +31.4% |
| 2024 | $2,577 +2.9% | $146,500 |
| 2023 | $2,504 +85.2% | $146,500 +74.4% |
| 2022 | $1,352 | $84,000 +295.3% |
| 2021 | -- | $21,250 |
Find assessor info on the county website
Monthly payment
Est. payment
Payment breakdown
Explore the cost of this home by adjusting the details. Changes won't be saved.Climate risks
Neighborhood: 38017
Similar homes
- $724,9005 bd3 ba3.7k sqft535 Tender Oaks Cv, Collierville, TN 38017For Sale
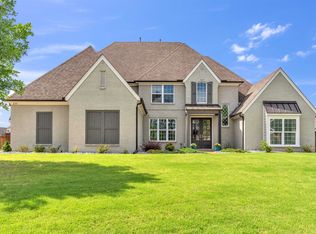 MLS ID #10231028, Nancy C Huddleston, Coldwell Banker Collins-Maury. MAAR
 - $679,9005 bd4 ba3.5k sqft100 Grange St, Piperton, TN 38017For Sale
 MLS ID #10222853, Amber M Beard Bean, Groome & Co.. MAAR
 - $825,0005 bd5 ba4.5k sqft385 Magnolia Ln, Piperton, TN 38017For Sale
 MLS ID #10228701, Evan P Mottley, C21 Patterson & Assoc. Real Es. MAAR
 - $899,5004 bd4 ba2.5k sqft2005 Keough Dr, Piperton, TN 38017For Sale
 MLS ID #10226604, Nancy C Huddleston, Coldwell Banker Collins-Maury. MAAR
