Skip main navigation
Closed
  • $870,000

    220 May Apple Ln, Alpharetta, GA 30005

    4beds
    --sqft
    Single Family Residence
    Built in 1992
    0.3 Acres Lot
    $871,300 Zestimate®
    $--/sqft
    $4,570 Estimated rent

    Home value

    $871,300

    $819,000 - $932,000

    $4,570/mo

    Zestimate® history
    Loading
    Loading...

    Owner options

    List your home for rent

    $4,570/mo

    Rent Zestimate®

    Find your next renter with Zillow Rental Manager. Plus, with online applications, you can quickly screen prospective tenants – for free.

    Learn more

    $4,570/mo

    Rent Zestimate®

    Refinance and save

    $6,204/mo

    Est. payment

    Refinancing to a lower rate could help reduce your monthly payments and save thousands over the life of the loan.

    See today's rates

    $6,204/mo

    Est. payment

    Explore your selling options

    Work with a Zillow partner agent

    Leverage their expertise and Zillow's premium Showcase listings to get your home seen by more buyers.

    Get started

    List with your own agent

    Get your home in front of millions of buyers by listing it on Zillow.

    Learn how to do it

    Sell it yourself

    Take full control of how buyers see your home on Zillow by listing For Sale by Owner (FSBO).

    List your home

    What's special

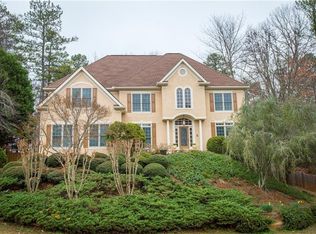
    Stunning Move-In Ready Home in Sought-After Park Forest Subdivision! Welcome to 220 May Apple Lane, perfectly situated in the highly desirable Park Forest community-just a distance to top-rated schools, parks, shopping, and dining. This beautifully updated home offers the ideal blend of luxury, comfort, and everyday convenience. Step inside to a dramatic two-story foyer featuring soaring ceilings and a striking custom staircase that sets the tone for the home's elegant design. Freshly painted inside and out, this home showcases brand-new hardwood floors, updated lighting throughout, newer driveway, walkways and new windows-truly nothing left to do but move in. The fully renovated chef's kitchen is the heart of the home, featuring high-end stainless steel appliances, custom cabinetry, quartz countertops, and a large center island perfect for gathering and entertaining. The kitchen flows seamlessly into a bright and airy breakfast room highlighted by cathedral ceilings and wall of windows that floods the space with natural light. Enjoy effortless living with an open-concept view into the inviting family room, complete with a cozy fireplace, custom built-in bookshelves, and expansive windows that create a warm, welcoming atmosphere. Formal living and dining rooms with new hardwood flooring offer flexible spaces for entertaining, a home office, or additional lounging areas. A thoughtfully designed mudroom/laundry room just off the garage adds everyday convenience and functionality. Upstairs, dual staircases lead to a luxurious primary suite featuring new hardwood floors, a tray ceiling with recessed lighting, and a spa-inspired bathroom complete with a large walk-in tiled shower with seating and dual shower heads, an oversized jetted tub, cathedral ceilings, and a custom double vanity. The spacious walk-in closet is fully customized with built-ins for optimal organization. Additional bedrooms include two generously sized rooms with an updated shared bath, plus a private guest suite with its own bathroom and walk-in closet-perfect for visitors or multigenerational living. The full unfinished basement with tall ceilings and a walk-out offers endless potential for future expansion. Step outside to your own private retreat. A screened-in porch just off the kitchen provides the perfect place to enjoy morning coffee or evening drinks while overlooking the beautifully landscaped, fully fenced backyard. Featuring flowering trees, lush gardens, and a tranquil pond with fish, this outdoor space is truly a serene oasis with no rear neighbors-ideal for relaxing and enjoying nature. This exceptional home truly has it all-location, upgrades, space, and privacy. Don't miss your opportunity to make it yours! Owner/listing agent

    Zillow last checked:

    Listing updated:

    Listed by:

    Pasqualina Breznak 908-432-5180,

    Keller Williams Realty North Atlanta,

    Robert Breznak 404-455-9962,

    Keller Williams Realty North Atlanta

    Bought with:

    Ericka K Cannida, 350011

    Atlanta Communities

    Source: GAMLS,MLS#: 10740941MLS Logo

    Facts & features

    Interior

    Bedrooms & bathrooms
    • Bedrooms: 4
    • Bathrooms: 4
    • Full bathrooms: 3
    • 1/2 bathrooms: 1
    Dining room
    • Features: Separate Room
    Kitchen
    • Features: Breakfast Bar, Breakfast Room, Kitchen Island, Pantry
    Heating
    • Forced Air
    Cooling
    • Ceiling Fan(s), Central Air
    Appliances
    • Included: Dishwasher, Disposal, Dryer, Electric Water Heater, Microwave, Refrigerator, Stainless Steel Appliance(s), Washer
    • Laundry: Other
    Features
    • Bookcases, Double Vanity, High Ceilings, Split Foyer, Tile Bath, Tray Ceiling(s), Vaulted Ceiling(s), Walk-In Closet(s)
    • Flooring: Carpet, Hardwood, Tile
    • Windows: Double Pane Windows, Window Treatments
    • Basement: Bath/Stubbed,Exterior Entry,Unfinished
    • Attic: Pull Down Stairs
    • Number of fireplaces: 1
    • Fireplace features: Factory Built, Family Room, Gas Log
    • Common walls with other units/homes: No Common Walls
    Interior area
    • Total structure area: 0
    • Finished area above ground: 0
    • Finished area below ground: 0

    Property

    Parking
    • Total spaces: 2
    • Parking features: Attached, Garage, Garage Door Opener, Side/Rear Entrance
    • Has attached garage: Yes
    Features
    • Levels: Three Or More
    • Stories: 3
    • Patio & porch: Deck, Screened
    • Exterior features: Garden, Sprinkler System
    • Fencing: Back Yard
    • Body of water: None
    Lot
    • Size: 0.30 Acres
    • Features: Cul-De-Sac, Private
    Details
    • Additional structures: Other
    • Parcel number: 11 024201270300

    Construction

    Type & style
    • Home type: SingleFamily
    • Architectural style: Traditional
    • Property subtype: Single Family Residence
    Materials
    • Concrete, Stucco
    • Foundation: Pillar/Post/Pier
    • Roof: Composition
    Condition
    • Resale
    • New construction: No
    • Year built: 1992

    Utilities & green energy

    • Electric: 220 Volts
    • Sewer: Public Sewer
    • Water: Public
    • Utilities for property: Cable Available, Electricity Available, High Speed Internet, Natural Gas Available, Phone Available, Sewer Available, Underground Utilities
    Green energy
    • Energy efficient items: Thermostat, Water Heater

    Community & neighborhood

    Community
    • Community features: Clubhouse, Pool, Street Lights, Swim Team, Tennis Court(s), Walk To Schools, Near Shopping
    Location
    • Region: Alpharetta
    • Subdivision: Park Forest

    HOA & financial

    HOA
    • Has HOA: Yes
    • HOA fee: $910 annually
    • Services included: Swimming, Tennis

    Other

    Other facts
    • Listing agreement: Exclusive Right To Sell
    • Listing terms: 1031 Exchange,Cash,Conventional

    Price history

    DateEventPrice
    5/22/2026Sold$870,000+0.6%
    Source: GAMLS #10740941 Report a problem
    5/6/2026Pending sale$865,000
    Source: GAMLS #10740941 Report a problem
    4/24/2026Listed for sale$865,000+134.7%
    Source: GAMLS #10740941 Report a problem
    6/20/2011Sold$368,500-5.3%
    Source: Public Record Report a problem
    4/20/2011Listed for sale$389,000+48.2%
    Source: Keller Williams Realty - North Atlanta #4212347 Report a problem
    7/3/1997Sold$262,500+5%
    Source: Public Record Report a problem
    7/27/1994Sold$250,000
    Source: Public Record Report a problem

    Public tax history

    YearProperty taxesTax assessment
    2024$4,555 +15%$277,440
    2023$3,960 -8%$277,440 +24.6%
    2022$4,305 +0.4%$222,680 +15.2%
    2021$4,288 -20.5%$193,360 +1.2%
    2020$5,392 -6.5%$191,040 +1.8%
    2019$5,769 $187,680 -6.4%
    2018$5,769 $200,480 +22.9%
    2017$5,769 +15.5%$163,120
    2016$4,996 +0.4%$163,120
    2015$4,979 +13.9%$163,120
    2014$4,373 $163,120 +18.2%
    2013-- $138,040
    2012$3,692 $138,040
    2011-- $138,040 -5.2%
    2010$3,577 $145,640 -14.5%
    2009-- $170,360 +17%
    2008-- $145,640 -0.1%
    2007-- $145,840 +36.8%
    2005-- $106,640 +3.7%
    2004-- $102,880 +3.8%
    2003$2,580 +0.4%$99,160 +3.7%
    2002$2,569 -4.8%$95,640
    2001$2,697 $95,640

    Find assessor info on the county website

    Neighborhood: 30005

    Nearby schools

    GreatSchools rating
    Schools provided by the listing agent
    • Elementary: Creek View
    • Middle: Webb Bridge
    • High: Alpharetta

    Source: GAMLS. This data may not be complete. We recommend contacting the local school district to confirm school assignments for this home.

    Get a cash offer in 3 minutes
    Find out how much your home could sell for in as little as 3 minutes with a no-obligation cash offer.
    Estimated market value
    $871,300
    Get a cash offer in 3 minutes
    Find out how much your home could sell for in as little as 3 minutes with a no-obligation cash offer.
    Estimated market value
    $871,300