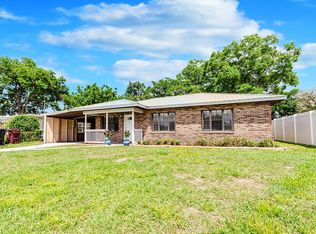
Step into the perfect blend of timeless charm and modern convenience in the heart of Orlando's highly sought-after Milk District. Originally built in 1949, this beautifully renovated 3-bedroom, 1-bath bungalow offers 1,343 square feet of thoughtfully updated living space while preserving the character that makes historic homes so special. From the moment you enter, you'll be welcomed by a spacious foyer that sets the tone for the home's surprisingly open and inviting layout. Gorgeous wide-plank flooring flows throughout, leading you into a stunning all-new kitchen featuring white cabinetry, beautiful countertops, a new sink, and brand-new stainless appliances including the stove, microwave, and refrigerator. The oversized dining room provides plenty of space for entertaining, while the sunken living room offers a private retreat filled with natural light and views of the backyard. No detail was overlooked during the renovation. The fully remodeled bathroom shines with modern finishes, and updated lighting throughout the home includes elegant chandeliers, stylish ceiling fans, and custom fixtures that add warmth and personality to every room. New electrical and plumbing were also a part of this renovation. The new owner will not worry about big-ticket maintenance for a VERY long time! Storage is abundant with numerous closets, built-in cabinetry, and custom storage solutions throughout the home. Just beyond the living room, a large enclosed patio provides even more flexible living space and houses the laundry hookups, water heater, and additional storage. Step outside to discover a huge fenced backyard with plenty of room for pets, play, gardening, or future outdoor entertaining. Located in Orlando's vibrant Milk District, you'll enjoy living just minutes from downtown Orlando while being surrounded by one of the city's most beloved neighborhoods, known for its eclectic restaurants, coffee shops, local boutiques, colorful murals, live music venues, and thriving arts scene. The Milk District has become a cultural hub where historic charm meets a walkable, energetic lifestyle.
Sold for $370,000
$370,000
220 MAYNARD AVENUE, ORLANDO, FL 32803
3beds
1,343sqft
Single Family Residence
Built in 1949
10,187 Square Feet Lot
$369,300 Zestimate®
$276/sqft
$2,281 Estimated rent
Home value
$369,300
$351,000 - $388,000
$2,281/mo
Zestimate® history
Owner options
List your home for rent
$2,281/mo
Rent Zestimate®
Find your next renter with Zillow Rental Manager. Plus, with online applications, you can quickly screen prospective tenants – for free.
$2,281/mo
Rent Zestimate®
Refinance and save
$2,682/mo
Est. payment
Refinancing to a lower rate could help reduce your monthly payments and save thousands over the life of the loan.
$2,682/mo
Est. payment
Explore your selling options
Work with a Zillow partner agent
Leverage their expertise and Zillow's premium Showcase listings to get your home seen by more buyers.
Get startedList with your own agent
Get your home in front of millions of buyers by listing it on Zillow.
Learn how to do itSell it yourself
Take full control of how buyers see your home on Zillow by listing For Sale by Owner (FSBO).
List your homeWhat's special
Views of the backyardStunning all-new kitchenSpacious foyerOversized dining roomBeautiful countertopsGorgeous wide-plank flooringBrand-new stainless appliances
Zillow last checked:
Listing updated:
Listed by:
Kristine McKinley 407-415-2412,
RE/MAX TOWN & COUNTRY REALTY 407-695-2066
Bought with:
Alexander Gonzalez, 3462950
LPT REALTY, LLC
Source: Stellar MLS,MLS#: O6417332 Originating MLS: Orlando Regional
Originating MLS: Orlando Regional
Facts & features
Interior
Bedrooms & bathrooms
- Bedrooms: 3
- Bathrooms: 1
- Full bathrooms: 1
Primary bedroom
- Features: Built-in Closet
- Level: First
- Area: 140 Square Feet
- Dimensions: 10x14
Kitchen
- Level: First
- Area: 98 Square Feet
- Dimensions: 14x7
Living room
- Level: First
- Area: 360 Square Feet
- Dimensions: 18x20
Heating
- Central
Cooling
- Central Air
Appliances
- Included: Microwave, Range, Refrigerator
- Laundry: Laundry Closet, Outside
Features
- Ceiling Fan(s), Split Bedroom, Thermostat
- Flooring: Laminate
- Has fireplace: No
Interior area
- Total structure area: 1,399
- Total interior livable area: 1,343 sqft
Property
Parking
- Total spaces: 1
- Parking features: Carport
- Carport spaces: 1
Features
- Levels: One
- Stories: 1
- Patio & porch: Enclosed, Rear Porch, Screened
- Exterior features: Private Mailbox
- Fencing: Fenced,Vinyl,Wood
Lot
- Size: 10,187 Square Feet
- Features: Cleared
Details
- Parcel number: 302230323603040
- Zoning: R-1A/T/AN
- Special conditions: None
Construction
Type & style
- Home type: SingleFamily
- Architectural style: Bungalow
- Property subtype: Single Family Residence
Materials
- Block, Vinyl Siding
- Foundation: Block, Crawlspace
- Roof: Shingle
Condition
- New construction: No
- Year built: 1949
Utilities & green energy
- Sewer: Public Sewer
- Water: Public
- Utilities for property: BB/HS Internet Available, Cable Available, Electricity Connected, Phone Available, Sewer Connected, Street Lights, Water Connected
Community & HOA
Community
- Pet fee: $0 monthly
- Subdivision: GROVE LANE SUB
HOA
- Has HOA: No
Location
- Region: Orlando
Financial & listing details
- Price per square foot: $276/sqft
- Tax assessed value: $317,070
- Annual tax amount: $5,303
- Date on market: 6/18/2026
- Cumulative days on market: 5 days
- Listing terms: Cash,Conventional
- Ownership: Fee Simple
- Total actual rent: 0
- Electric utility on property: Yes
- Road surface type: Paved
Price history
| Date | Event | Price |
|---|---|---|
| 7/28/2026 | Sold | $370,000$276/sqft |
Source:  Stellar MLS #O6417332 Report a problem Stellar MLS #O6417332 Report a problem | ||
| 7/8/2026 | Contingent | $370,000$276/sqft |
Source: Stellar MLS #O6417332 Report a problem | ||
| 6/24/2026 | Pending sale | $370,000$276/sqft |
Source: Stellar MLS #O6417332 Report a problem | ||
| 6/18/2026 | Listed for sale | $370,000-6.3%$276/sqft |
Source: Stellar MLS #O6417332 Report a problem | ||
| 1/29/2026 | Listing removed | $395,000$294/sqft |
Source: Stellar MLS #O6333561 Report a problem | ||
| 12/10/2025 | Price change | $395,000-16.8%$294/sqft |
Source: Stellar MLS #O6333561 Report a problem | ||
| 8/6/2025 | Listed for sale | $474,999$354/sqft |
Source: Stellar MLS #O6333561 Report a problem | ||
| 7/7/2017 | Listing removed | $1,275$1/sqft |
Source: CFRP REALTY LLC #O5503848 Report a problem | ||
| 5/23/2017 | Price change | $1,275-7.3%$1/sqft |
Source: CFRP REALTY LLC #O5503848 Report a problem | ||
| 4/17/2017 | Price change | $1,375-3.5%$1/sqft |
Source: CFRP REALTY LLC #O5503848 Report a problem | ||
| 3/29/2017 | Listed for rent | $1,425+50%$1/sqft |
Source: C F R P Realty, LLC Report a problem | ||
| 1/31/2012 | Listing removed | $950$1/sqft |
Source: AppFolio Inc. Report a problem | ||
| 1/6/2012 | Listed for rent | $950$1/sqft |
Source: RentalHunt.com #218519 Report a problem | ||
Public tax history
| Year | Property taxes | Tax assessment |
|---|---|---|
| 2024 | $4,958 +10.2% | $232,554 +10% |
| 2023 | $4,500 +16% | $211,413 +10% |
| 2022 | $3,881 +11.4% | $192,194 +10% |
| 2021 | $3,485 +4.3% | $174,722 +10% |
| 2020 | $3,341 +11% | $158,838 +10% |
| 2019 | $3,009 +11.1% | $144,398 +10% |
| 2018 | $2,709 | $131,271 -7.5% |
| 2017 | $2,709 +4.3% | $141,857 +10.8% |
| 2016 | $2,598 +7.7% | $128,057 +2.7% |
| 2015 | $2,413 +16% | $124,631 +19.3% |
| 2014 | $2,079 +22.4% | $104,491 +28.2% |
| 2013 | $1,699 +0.1% | $81,508 +0.8% |
| 2012 | $1,696 -8.6% | $80,887 -9% |
| 2011 | $1,856 -3.1% | $88,854 -6.1% |
| 2010 | $1,915 | $94,664 -25.6% |
| 2009 | -- | $127,262 -15% |
| 2008 | $694 -11% | $149,741 -7.2% |
| 2007 | $780 -2.7% | $161,294 -0.1% |
| 2006 | $802 +1.7% | $161,522 +36.9% |
| 2005 | $788 +8.2% | $118,028 +27.6% |
| 2004 | $729 +4.1% | $92,492 +11.8% |
| 2003 | $700 +3.9% | $82,734 +2.5% |
| 2002 | $673 +0.1% | $80,680 +7.8% |
| 2001 | $673 +2.6% | $74,847 +19.6% |
| 2000 | $655 | $62,585 |
Find assessor info on the county website
Neighborhood: East Central Park
Nearby homes
- $201,2002 bd1 ba727 sqft214 Maynard Ave, Orlando, FL 32803Sold

- $201,20010,186 sqft214 Maynard Ave LOT 3, Orlando, FL 32803Sold
- $336,3002 bd1 ba703 sqft300 Maynard Ave, Orlando, FL 32803Off Market
- $427,5003 bd2 ba1.8k sqft219 S Lakewood Dr, Orlando, FL 32803Off Market
- $430,7004 bd2 ba1.6k sqft301 S Lakewood Dr, Orlando, FL 32803Off Market
- $299,4002 bd1 ba840 sqft213 S Lakewood Dr, Orlando, FL 32803Off Market
- $398,9004 bd2 ba1.3k sqft305 S Lakewood Dr, Orlando, FL 32803Off Market
- $319,6002 bd2 ba1.1k sqft311 S Lakewood Dr, Orlando, FL 32803Off Market
Nearby schools
GreatSchools rating
- 7/10Lake Como Elementary SchoolGrades: PK-8Distance: 0.7 mi
- 6/10Edgewater High SchoolGrades: 9-12Distance: 4.1 mi
Schools provided by the listing agent
- Elementary: Lake Como Elem
- Middle: Lake Como School K-8
- High: Edgewater High
Source: Stellar MLS. This data may not be complete. We recommend contacting the local school district to confirm school assignments for this home.
Get a cash offer in 3 minutes
Find out how much your home could sell for in as little as 3 minutes with a no-obligation cash offer.
Estimated market value
$369,300
Get a cash offer in 3 minutes
Find out how much your home could sell for in as little as 3 minutes with a no-obligation cash offer.
Estimated market value
$369,300
- Florida
- Orange County
- Orlando
- 32803
- East Central Park
- 220 MAYNARD AVENUE
Nearby cities
Nearby neighborhoods
Nearby zip codes
Other Orlando Topics
