Skip main navigation
Sold for $700,000
Street View
  • $700,000

    220 Meadow Lake Dr, Youngsville, NC 27596

    4beds
    3,060sqft
    Single Family Residence, Residential
    Built in 2021
    0.69 Acres Lot
    $676,200 Zestimate®
    $229/sqft
    $2,650 Estimated rent

    Home value

    $676,200

    $642,000 - $710,000

    $2,650/mo

    Zestimate® history
    Loading
    Loading...

    Owner options

    List your home for rent

    $2,650/mo

    Rent Zestimate®

    Find your next renter with Zillow Rental Manager. Plus, with online applications, you can quickly screen prospective tenants – for free.

    Learn more

    $2,650/mo

    Rent Zestimate®

    Refinance and save

    $4,392/mo

    Est. payment

    Refinancing to a lower rate could help reduce your monthly payments and save thousands over the life of the loan.

    See today's rates

    $4,392/mo

    Est. payment

    Explore your selling options

    Work with a Zillow partner agent

    Leverage their expertise and Zillow's premium Showcase listings to get your home seen by more buyers.

    Get started

    List with your own agent

    Get your home in front of millions of buyers by listing it on Zillow.

    Learn how to do it

    Sell it yourself

    Take full control of how buyers see your home on Zillow by listing For Sale by Owner (FSBO).

    List your home

    What's special

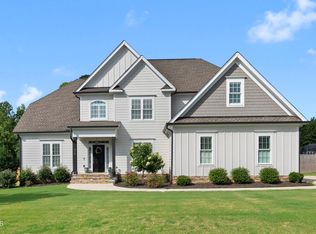
    Beautiful, Custom Built home by Bliss Homes! Like brand new and situated on a .69 acre quiet cul-de-sac. 2-piece crown molding and engineered hardwood floors are featured throughout the 1st floor. The kitchen is a chef's dream, boasting custom white cabinets with brushed nickel pulls, soft-close doors and drawers, tile backsplash, quartz countertops, recessed lighting, under-cabinet lighting, and a large center island with pendant and lighting above. The space also includes a breakfast nook, walk-in pantry and a butler's pantry. Stainless steel appliances, include a gas cooktop, wall oven, microwave and dishwasher. A separate dining room is perfect for gatherings with friends and family. Inviting family room with a gas log fireplace and custom built-ins on both sides. Hardwood stairs with open railing lead to the 2nd floor. Owner's suite offers a cozy gas log fireplace with marble surround, trey ceiling, crown molding, ceiling fan with light, and a custom accent wall. The ensuite bathroom features tile floors, brushed nickel fixtures, a dual vanity with marble countertops, a huge walk-in closet, and a tile-surround walk-in shower and tub. All bathrooms have tile flooring and tile surrounds. Additional highlights of this home include, a screened porch with shades, a mudroom with bench seating and cubbies, plus a 3-car garage.

    Zillow last checked:

    Listing updated:

    Listed by:

    Jim Allen 919-645-2114,

    Coldwell Banker HPW

    Bought with:

    John Streit, 250516

    LPT Realty, LLC

    Source: Doorify MLS,MLS#: 10031199MLS Logo

    Facts & features

    Interior

    Bedrooms & bathrooms
    • Bedrooms: 4
    • Bathrooms: 4
    • Full bathrooms: 3
    • 1/2 bathrooms: 1
    Heating
    • Central, Electric, Forced Air
    Cooling
    • Central Air, Zoned
    Appliances
    • Included: Dishwasher, Gas Cooktop, Gas Water Heater, Microwave, Plumbed For Ice Maker, Range Hood, Self Cleaning Oven, Tankless Water Heater, Oven
    • Laundry: Upper Level
    Features
    • Bookcases, Built-in Features, Pantry, Ceiling Fan(s), Chandelier, Crown Molding, Double Vanity, Eat-in Kitchen, Entrance Foyer, Granite Counters, Kitchen Island, Open Floorplan, Recessed Lighting, Separate Shower, Smooth Ceilings, Soaking Tub, Tray Ceiling(s), Walk-In Closet(s), Walk-In Shower, Water Closet
    • Flooring: Carpet, Hardwood, Tile
    • Number of fireplaces: 2
    • Fireplace features: Bedroom, Family Room, Gas Log
    Interior area
    • Total structure area: 3,060
    • Total interior livable area: 3,060 sqft
    • Finished area above ground: 3,060
    • Finished area below ground: 0

    Property

    Parking
    • Total spaces: 6
    • Parking features: Attached, Garage Faces Front, Parking Pad
    • Attached garage spaces: 3
    • Uncovered spaces: 3
    Features
    • Levels: Two
    • Stories: 2
    • Patio & porch: Front Porch, Porch, Rear Porch, Screened
    • Exterior features: Rain Gutters
    • Pool features: None
    • Fencing: None
    • Has view: Yes
    • View description: Neighborhood, Trees/Woods
    Lot
    • Size: 0.69 Acres
    • Features: Back Yard, Cul-De-Sac, Front Yard, Landscaped
    Details
    • Parcel number: 1844537101
    • Zoning: R-30
    • Special conditions: Standard

    Construction

    Type & style
    • Home type: SingleFamily
    • Architectural style: Farmhouse, Traditional, Transitional
    • Property subtype: Single Family Residence, Residential
    Materials
    • Board & Batten Siding, Fiber Cement
    • Foundation: Brick/Mortar
    • Roof: Shingle
    Condition
    • New construction: No
    • Year built: 2021
    Details
    • Builder name: Bliss Homes

    Utilities & green energy

    • Sewer: Septic Tank
    • Water: Public

    Community & HOA

    Community
    • Features: None
    • Subdivision: Meadow Lake
    HOA
    • Has HOA: Yes
    • Amenities included: Trail(s)
    • Services included: None
    • HOA fee: $300 annually
    Location
    • Region: Youngsville

    Financial & listing details

    • Price per square foot: $229/sqft
    • Tax assessed value: $694,430
    • Annual tax amount: $3,755
    • Date on market: 5/23/2024

    Price history

    DateEventPrice
    9/5/2024Sold$700,000$229/sqft
    Source: Doorify MLS #10031199 Report a problem
    8/9/2024Pending sale$700,000$229/sqft
    Source: Doorify MLS #10031199 Report a problem
    7/1/2024Price change$700,000-2.1%$229/sqft
    Source: Doorify MLS #10031199 Report a problem
    6/10/2024Price change$715,000-1.4%$234/sqft
    Source: Doorify MLS #10031199 Report a problem
    5/23/2024Listed for sale$725,000+34.3%$237/sqft
    Source: Doorify MLS #10031199 Report a problem
    10/22/2021Sold$540,000$176/sqft
    Source: Doorify MLS #2374125 Report a problem
    4/19/2021Pending sale$540,000$176/sqft
    Source: Doorify MLS #2374125 Report a problem
    3/25/2021Listed for sale$540,000$176/sqft
    Source: Doorify MLS #2374125 Report a problem

    Public tax history

    YearProperty taxesTax assessment
    2025$4,309 +1.9%$694,430
    2024$4,229 +12.6%$694,430 +67.8%
    2023$3,755 +0.3%$413,920
    2022$3,745 +861.8%--
    2021$389 -1.1%--
    2020$394 --
    Find assessor info on the county website

    Neighborhood: 27596

    Nearby schools

    GreatSchools rating
    Schools provided by the listing agent
    • Elementary: Franklin - Long Mill
    • Middle: Franklin - Cedar Creek
    • High: Franklin - Franklinton

    Source: Doorify MLS. This data may not be complete. We recommend contacting the local school district to confirm school assignments for this home.

    Get a cash offer in 3 minutes
    Find out how much your home could sell for in as little as 3 minutes with a no-obligation cash offer.
    Estimated market value
    $676,200
    Get a cash offer in 3 minutes
    Find out how much your home could sell for in as little as 3 minutes with a no-obligation cash offer.
    Estimated market value
    $676,200