Fabulous opportunity on one of Kenilworth's most desirable streets, this stunning Victorian home is the one you have been looking for. Magnificent hardwoods and incredible mill work and moldings throughout. Leaded Stained glass windows and high ceilings. Beautiful large entryway with incredible foyer and statement staircase. Grand living and dining rooms. Enclosed porch accessible through the living room as well as the hall. Kitchen with wonderful table space and access to the yard. Butler pantry. Primary bedroom with dressing/sitting room and well appointed en suite bathroom with separate tub and shower along with dual sinks. All bedrooms are over sized with excellent natural light and good closet space. Third floor recreation room has wonderful possibilities. Wrap around porch. Ideal location in the heart of East Kenilworth. Walk to the beach, train and shopping.
Closed
$2,100,000
220 Melrose Ave, Kenilworth, IL 60043
6beds
6,689sqft
Single Family Residence
Built in 1890
0.53 Acres Lot
$3,841,000 Zestimate®
$314/sqft
$3,774 Estimated rent
Home value
$3,841,000
$3.15M - $4.69M
$3,774/mo
Zestimate® history
Owner options
List your home for rent
$3,774/mo
Rent Zestimate®
Find your next renter with Zillow Rental Manager. Plus, with online applications, you can quickly screen prospective tenants – for free.
$3,774/mo
Rent Zestimate®
Refinance and save
$12,361/mo
Est. payment
Refinancing to a lower rate could help reduce your monthly payments and save thousands over the life of the loan.
$12,361/mo
Est. payment
Explore your selling options
Work with a Zillow partner agent
Leverage their expertise and Zillow's premium Showcase listings to get your home seen by more buyers.
Get startedList with your own agent
Get your home in front of millions of buyers by listing it on Zillow.
Learn how to do itSell it yourself
Take full control of how buyers see your home on Zillow by listing For Sale by Owner (FSBO).
List your homeWhat's special
Zillow last checked:
Listing updated:
Listed by:
Patti Furman 847-724-5800,
Coldwell Banker Realty
Bought with:
Megan Mawicke Bradley
@properties Christie's International Real Estate
Source: MRED as distributed by MLS GRID,MLS#: 12087947
Facts & features
Interior
Bedrooms & bathrooms
- Bedrooms: 6
- Bathrooms: 5
- Full bathrooms: 4
- 1/2 bathrooms: 1
Rooms
- Room types: Bedroom 5, Bedroom 6, Library, Recreation Room, Sitting Room, Foyer, Enclosed Porch
Primary bedroom
- Features: Bathroom (Full, Double Sink, Tub & Separate Shwr)
- Level: Second
- Area: 357 Square Feet
- Dimensions: 21X17
Bedroom 2
- Level: Second
- Area: 425 Square Feet
- Dimensions: 25X17
Bedroom 3
- Level: Second
- Area: 270 Square Feet
- Dimensions: 18X15
Bedroom 4
- Level: Second
- Area: 240 Square Feet
- Dimensions: 16X15
Bedroom 5
- Level: Second
- Area: 240 Square Feet
- Dimensions: 16X15
Bedroom 6
- Level: Second
- Area: 225 Square Feet
- Dimensions: 15X15
Dining room
- Level: Main
- Area: 336 Square Feet
- Dimensions: 21X16
Enclosed porch
- Level: Main
- Area: 364 Square Feet
- Dimensions: 28X13
Family room
- Level: Main
- Area: 225 Square Feet
- Dimensions: 15X15
Foyer
- Level: Main
- Area: 504 Square Feet
- Dimensions: 28X18
Kitchen
- Features: Kitchen (Eating Area-Table Space, Pantry-Butler)
- Level: Main
- Area: 352 Square Feet
- Dimensions: 22X16
Laundry
- Level: Second
- Area: 48 Square Feet
- Dimensions: 6X8
Library
- Level: Main
- Area: 144 Square Feet
- Dimensions: 18X8
Living room
- Level: Main
- Area: 448 Square Feet
- Dimensions: 28X16
Recreation room
- Level: Third
- Area: 1200 Square Feet
- Dimensions: 40X30
Sitting room
- Level: Second
- Area: 117 Square Feet
- Dimensions: 13X9
Heating
- Natural Gas, Radiator(s)
Cooling
- Small Duct High Velocity
Features
- Walk-In Closet(s), Special Millwork
- Flooring: Hardwood
- Basement: Unfinished,Partial
- Number of fireplaces: 5
- Fireplace features: Living Room, Master Bedroom, Other
Interior area
- Total structure area: 0
- Total interior livable area: 6,689 sqft
Property
Parking
- Total spaces: 2
- Parking features: On Site, Detached, Garage
- Garage spaces: 2
Accessibility
- Accessibility features: No Disability Access
Features
- Stories: 3
- Patio & porch: Patio, Porch
Lot
- Size: 0.53 Acres
Details
- Parcel number: 05271000370000
- Special conditions: Real Estate Owned
Construction
Type & style
- Home type: SingleFamily
- Architectural style: Victorian
- Property subtype: Single Family Residence
Materials
- Stucco, Stone, Other
Condition
- New construction: No
- Year built: 1890
Utilities & green energy
- Sewer: Public Sewer
- Water: Public
Community & HOA
HOA
- Services included: None
Location
- Region: Kenilworth
Financial & listing details
- Price per square foot: $314/sqft
- Tax assessed value: $2,480,000
- Annual tax amount: $57,793
- Date on market: 6/18/2024
- Listing terms: Conventional
- Ownership: Fee Simple
Price history
| Date | Event | Price |
|---|---|---|
| 10/24/2024 | Sold | $2,100,000+50%$314/sqft |
Source:  MRED as distributed by MLS GRID #12087947 Report a problem MRED as distributed by MLS GRID #12087947 Report a problem | ||
| 9/17/1996 | Sold | $1,400,000+31.3%$209/sqft |
Source: Public Record Report a problem | ||
| 1/24/1994 | Sold | $1,066,666$159/sqft |
Source: Public Record Report a problem | ||
Public tax history
| Year | Property taxes | Tax assessment |
|---|---|---|
| 2024 | -- | $248,000 |
| 2023 | $61,538 +6.5% | $248,000 |
| 2022 | $57,793 +16.5% | $248,000 +44.7% |
| 2021 | $49,618 +3% | $171,382 |
| 2020 | $48,195 +3.2% | $171,382 -9% |
| 2019 | $46,703 -21% | $188,332 -19.1% |
| 2018 | $59,134 +3% | $232,927 |
| 2017 | $57,400 +5.7% | $232,927 |
| 2016 | $54,304 +19% | $232,927 +34.5% |
| 2015 | $45,640 +2.7% | $173,213 |
| 2014 | $44,459 +6.1% | $173,213 |
| 2013 | $41,896 +2.4% | $173,213 -5.1% |
| 2012 | $40,917 +4.3% | $182,476 |
| 2011 | $39,213 +2.6% | $182,476 |
| 2010 | $38,221 -18.3% | $182,476 -32% |
| 2009 | $46,787 +4.2% | $268,470 -5% |
| 2008 | $44,899 +3.7% | $282,601 |
| 2007 | $43,297 +39.9% | $282,601 +49.6% |
| 2006 | $30,952 +1.7% | $188,925 |
| 2005 | $30,424 +3% | $188,925 |
| 2004 | $29,551 +1.8% | $188,925 +20.9% |
| 2003 | $29,018 -0.4% | $156,258 |
| 2002 | $29,146 +7% | $156,258 |
| 2001 | $27,246 +5.6% | $156,258 +6% |
| 2000 | $25,792 -0.7% | $147,399 |
| 1999 | $25,972 | $147,399 |
Find assessor info on the county website
Neighborhood: 60043
Nearby homes
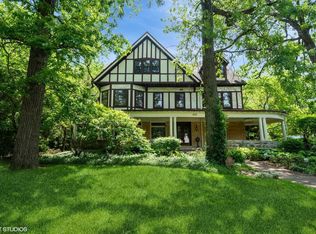
- $2,100,0006 bd5 ba6.6k sqft220 Melrose Ave, Kenilworth, IL 60043Sold
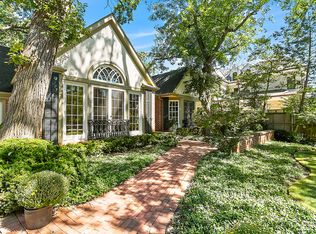
- $1,400,0003 bd3 ba3.1k sqft429 Warwick Rd, Kenilworth, IL 60043Sold
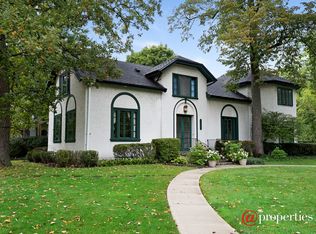
- $2,392,0004 bd5 ba3.2k sqft223 Melrose Ave, Kenilworth, IL 60043Off Market
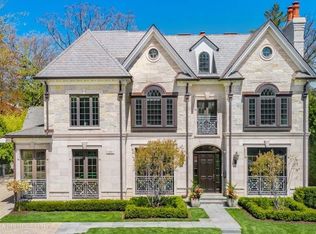
- $3,900,0006 bd7 ba5.6k sqft421 Warwick Rd, Kenilworth, IL 60043Sold
- $3,501,9005 bd5 ba4.9k sqft205 Melrose Ave, Kenilworth, IL 60043Off Market
- $4,023,0005 bd6 ba5.4k sqft240 Melrose Ave, Kenilworth, IL 60043Off Market
- $2,554,3006 bd3 ba3.2k sqft432 Warwick Rd, Kenilworth, IL 60043Off Market
- $3,822,8007 bd7 ba7.1k sqft515 Warwick Rd, Kenilworth, IL 60043Off Market
Nearby schools
GreatSchools rating
- 9/10The Joseph Sears SchoolGrades: PK-8Distance: 0.2 mi
- 8/10New Trier Township High School WinnetkaGrades: 10-12Distance: 0.3 mi
- NANew Trier Township H S NorthfieldGrades: 9Distance: 2.6 mi
Schools provided by the listing agent
- Elementary: The Joseph Sears School
- Middle: The Joseph Sears School
- High: New Trier Twp H.S. Northfield/Wi
- District: 38
Source: MRED as distributed by MLS GRID. This data may not be complete. We recommend contacting the local school district to confirm school assignments for this home.
Get a cash offer in 3 minutes
Find out how much your home could sell for in as little as 3 minutes with a no-obligation cash offer.
Estimated market value
$3,841,000
Get a cash offer in 3 minutes
Find out how much your home could sell for in as little as 3 minutes with a no-obligation cash offer.
Estimated market value
$3,841,000
- Illinois
- Cook County
- Kenilworth
- 60043
- 220 Melrose Ave
Nearby cities
Nearby neighborhoods
Nearby zip codes
Other Kenilworth Topics
