Skip main navigation
Sold for $1,256,900
  • $1,256,900

    220 Mill Pine Rd, Liberty, SC 29657

    6beds
    4,100sqft
    Farm, Single Family Residence
    Built in 2026
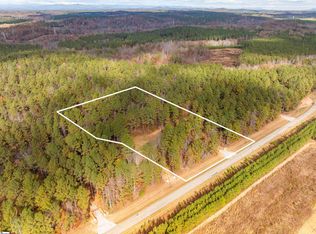
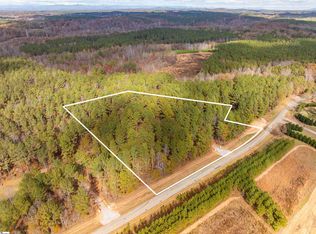
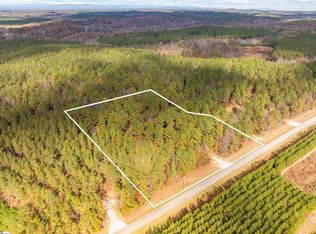
    5.61 Acres Lot
    $1,326,600 Zestimate®
    $307/sqft
    $4,083 Estimated rent

    Home value

    $1,326,600

    $1.26M - $1.39M

    $4,083/mo

    Zestimate® history
    Loading
    Loading...

    Owner options

    List your home for rent

    $4,083/mo

    Rent Zestimate®

    Find your next renter with Zillow Rental Manager. Plus, with online applications, you can quickly screen prospective tenants – for free.

    Learn more

    $4,083/mo

    Rent Zestimate®

    Refinance and save

    $7,703/mo

    Est. payment

    Refinancing to a lower rate could help reduce your monthly payments and save thousands over the life of the loan.

    See today's rates

    $7,703/mo

    Est. payment

    Explore your selling options

    Work with a Zillow partner agent

    Leverage their expertise and Zillow's premium Showcase listings to get your home seen by more buyers.

    Get started

    List with your own agent

    Get your home in front of millions of buyers by listing it on Zillow.

    Learn how to do it

    Sell it yourself

    Take full control of how buyers see your home on Zillow by listing For Sale by Owner (FSBO).

    List your home

    What's special

    Large islandJack and jill bathDedicated makeup areaQuartz countertopsVaulted great roomOversized attached two-car garageAdditional spacious pantry
    Almost finished and looking for the owners! Rare new construction opportunity! Seller is offering a 25,000 incentive to be used as closing cost, buy your interest rate down, or taken as a reduction in price. This home was thoughtfully designed and started by the builder for personal use, and is now available due to a change in plans. The main house is an impressive 5-bedroom, 4.5 bath home. It is situated on a crawlspace and features a well-designed split bedroom floor plan. The vaulted great room featuring a floor to ceiling brick fireplace, anchors the home and flows seamlessly into the kitchen and dining area—ideal for everyday living and entertaining. The kitchen features a dual fuel 36-inch gas range, Quartz countertops, a large island, a butler’s pantry, and an additional spacious pantry just steps away. Step out from the great room onto the rear porch and prepare to be impressed by the large covered outdoor living space, complete with a full outdoor kitchen featuring a gas grill, griddle, and sink—perfect for entertaining or relaxing year-round. The main level offers a spacious primary suite with a private bath and walk-in closet. The primary bath includes a large tiled shower with custom glass doors, a freestanding soaking tub, dual vanities, and a dedicated makeup area. Also on the main level are three additional bedrooms—two connected by a Jack and Jill bath, and a fourth conveniently located near a Full Bath. Upstairs, you’ll find a fifth bedroom or bonus room complete with its own private bath, offering flexibility for guests, hobbies, or additional living space. In addition to the oversized attached two-car garage, the property includes a detached 40x44 garage—perfect for RV storage, boats, or a workshop. And there’s more… a separate 1-bedroom, 1-bath guest cottage with its own kitchen, living area, and office/flex space provides an ideal setup for guests, extended family, or additional private living quarters. This home sits toward to rear of the property for privacy but their is still plenty of back yard space and room for a pool. This property offers a unique combination of space, functionality, and versatility that is hard to find. Schedule your private showing today.

    Zillow last checked:

    Listing updated:

    Listed by:

    Rita Garner 864-844-4304,

    Western Upstate Keller William

    Bought with:

    Jeff Merritt, 105101

    Herlong Sotheby's International

    Source: WUMLS,MLS#: 20300265MLS LogoOriginating MLS: Western Upstate Association of Realtors

    Facts & features

    Interior

    Bedrooms & bathrooms
    • Bedrooms: 6
    • Bathrooms: 6
    • Full bathrooms: 5
    • 1/2 bathrooms: 1
    • Main level bathrooms: 4
    • Main level bedrooms: 5
    Rooms
    • Room types: Bonus Room, Dining Room, Kitchen, Laundry, Other
    Primary bedroom
    • Level: Main
    • Dimensions: 16x15
    Bedroom 2
    • Level: Main
    • Dimensions: 12x11
    Bedroom 3
    • Level: Main
    • Dimensions: 12x15
    Bedroom 4
    • Level: Main
    • Dimensions: 12x15
    Bedroom 5
    • Level: Upper
    • Dimensions: 16x19
    Primary bathroom
    • Level: Main
    • Dimensions: 12x15
    Other
    • Level: Main
    • Dimensions: 11x11
    Dining room
    • Level: Main
    • Dimensions: 13x11
    Great room
    • Level: Main
    • Dimensions: 20x20
    Kitchen
    • Level: Main
    • Dimensions: 18x21
    Laundry
    • Level: Main
    • Dimensions: 8x9
    Pantry
    • Level: Main
    • Dimensions: 5x9
    Heating
    • Gas, Propane
    Cooling
    • Central Air, Electric
    Appliances
    • Included: Dishwasher, Gas Cooktop, Gas Water Heater, Microwave, Range, Refrigerator, Tankless Water Heater
    • Laundry: Washer Hookup, Electric Dryer Hookup, Sink
    Features
    • Bookcases, Built-in Features, Ceiling Fan(s), Cathedral Ceiling(s), Dual Sinks, Fireplace, Garden Tub/Roman Tub, High Ceilings, Bath in Primary Bedroom, Main Level Primary, Quartz Counters, Smooth Ceilings, Separate Shower, Walk-In Closet(s), Walk-In Shower, Second Kitchen
    • Flooring: Luxury Vinyl Plank, Tile
    • Windows: Insulated Windows, Tilt-In Windows, Vinyl
    • Basement: None,Crawl Space
    • Has fireplace: Yes
    • Fireplace features: Gas, Gas Log, Option
    Interior area
    • Total structure area: 4,100
    • Total interior livable area: 4,100 sqft
    • Finished area above ground: 4,100
    • Finished area below ground: 0

    Property

    Parking
    • Total spaces: 4
    • Parking features: Driveway, Garage Door Opener
    • Garage spaces: 4
    Accessibility
    • Accessibility features: Low Threshold Shower
    Features
    • Levels: One and One Half
    • Patio & porch: Front Porch, Patio, Porch
    • Exterior features: Gas Grill, Outdoor Kitchen, Paved Driveway, Porch, Patio
    Lot
    • Size: 5.61 Acres
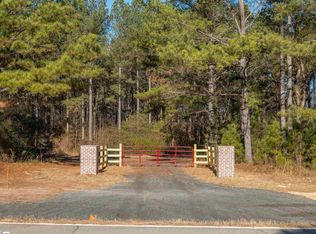
    • Features: Gentle Sloping, Level, Not In Subdivision, Outside City Limits, Sloped, Trees, Wooded
    Details
    • Parcel number: 408500232775
    • Other equipment: Generator

    Construction

    Type & style
    • Home type: SingleFamily
    • Architectural style: Craftsman,Farmhouse,Traditional
    • Property subtype: Farm, Single Family Residence
    Materials
    • Brick, Block, Concrete
    • Foundation: Crawlspace
    • Roof: Architectural,Shingle
    Condition
    • Under Construction
    • Year built: 2026

    Utilities & green energy

    • Electric: Generator
    • Sewer: Septic Tank
    • Water: Private, Well
    • Utilities for property: Electricity Available, Propane, Septic Available

    Community & HOA

    Community
    • Security: Smoke Detector(s)
    HOA
    • Has HOA: No
    Location
    • Region: Liberty

    Financial & listing details

    • Price per square foot: $307/sqft
    • Annual tax amount: $8,332
    • Date on market: 4/21/2026
    • Cumulative days on market: 132 days
    • Listing agreement: Exclusive Right To Sell

    Price history

    DateEventPrice
    9/24/2026Sold$1,256,900-6.9%$307/sqft
    Source: WUMLS #20300265 Report a problem
    8/31/2026Pending sale$1,350,000$329/sqft
    Source: WUMLS #20300265 Report a problem
    7/30/2026Listed for sale$1,350,000$329/sqft
    Source: WUMLS #20300265 Report a problem
    7/20/2026Contingent$1,350,000$329/sqft
    Source: WUMLS #20300265 Report a problem
    6/10/2026Price change$1,350,000-10%$329/sqft
    Source: WUMLS #20300265 Report a problem
    4/22/2026Listed for sale$1,500,000$366/sqft
    Source: Greater Greenville AOR #1589110 Report a problem

    Public tax history

    Tax history is unavailable.

    Neighborhood: 29657

    Nearby schools

    GreatSchools rating
    Schools provided by the listing agent
    • Elementary: Chastain Road Elementary
    • Middle: Liberty Middle
    • High: Liberty High

    Source: WUMLS. This data may not be complete. We recommend contacting the local school district to confirm school assignments for this home.

    Get a cash offer in 3 minutes
    Find out how much your home could sell for in as little as 3 minutes with a no-obligation cash offer.
    Estimated market value
    $1,326,600
    Get a cash offer in 3 minutes
    Find out how much your home could sell for in as little as 3 minutes with a no-obligation cash offer.
    Estimated market value
    $1,326,600