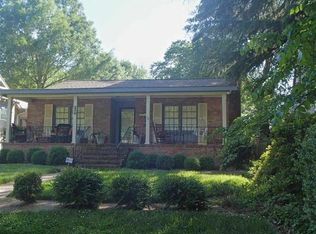
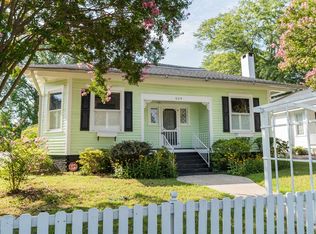
Beautiful, move-in ready 1929 Tudor home with slate roof, located in the heart of CONVERSE HEIGHTS, one of Spartanburg's most desirable neighborhoods. Extensive improvements to the house since 2005 include all new kitchen appliances, renovated double garage with concrete parking slab and covered patio, new Pella picture windows across front of house, all refinished hardwood floors, recessed lights, new water heater, and new furnace/HVAC. The home has an open floor plan with 9-foot ceilings on both floors and expansive windows that brighten every room. Ideal for entertaining, the first floor has a living room with large stone fireplace (natural gas), which opens to a study with built-in bookshelves, a sunroom with French doors that open into the backyard, and the dining room. The eat-in kitchen has Kitchenaid and Bosch stainless appliances, a custom range hood, granite countertops, charming butler's pantry, and is adjacent to a mudroom at the rear entry. A half bath is also located on the first floor. Upstairs are three bedrooms and two full baths. The master bedroom has a granite fireplace, two walk-in closets and access to the walk-in attic. The partially finished basement offers generous storage with exterior and interior house access. A double garage with electric door openers is attached to a covered slate patio for enjoying the peaceful fenced back yard.
This property is off market, which means it's not currently listed for sale or rent on Zillow. This may be different from what's available on other websites or public sources.