WOODSTOCK'S ONLY 4-BEDROOM LUXURY TOWNHOME UNDER $600K | WALKABLE TO DOWNTOWN WOODSTOCK | Welcome to one of the most desirable floor plans in Mason Main - a beautifully upgraded 4-bedroom, 3.5-bath luxury townhome located just steps from all that Downtown Woodstock has to offer. Priced competitively, this rare residence combines elevated design, functional flex spaces, and unbeatable walkability in one of Woodstock's most sought-after golf cart communities. One of only a handful of true 4-bedroom floor plans in the neighborhood, this home features a versatile lower-level bedroom and full bath ideal for guests, a private office, media room, or fitness studio. The open-concept main level was designed for entertaining, featuring high-end cabinetry, luxury lighting, wrought iron railings, plantation shutters throughout, and seamless indoor-outdoor living with both a private patio off the living room and a deck off the kitchen. The lower level also offers access to a covered patio and personal courtyard space. The spacious primary suite includes a custom walk-in closet system, while additional custom closet systems add thoughtful storage throughout the home. A huge walk-in shower and elevated finishes create a true retreat feel in the owner's suite. An added bonus is the UNFINISHED ELEVATOR SHAFT, currently finished on each level to create three additional storage rooms, offering exceptional flexibility and future elevator potential. Located in the heart of Downtown Woodstock, residents enjoy walkable access to restaurants, boutiques, parks, the amphitheater, weekly farmers market, Woodstock Summer Concert Series, and more. Community amenities include a firepit gathering area, community grills, and maintained landscaping for low-maintenance living. Luxury, location, and lifestyle all come together at 220 Mitchell Lane.
Active
$594,900
220 Mitchell Ln, Woodstock, GA 30188
4beds
2,582sqft
Townhouse
Built in 2019
871 Square Feet Lot
$585,600 Zestimate®
$230/sqft
$297/mo HOA
What's special
Community grillsSpacious primary suiteWrought iron railingsPlantation shutters throughoutLuxury lightingCustom walk-in closet systemAdditional custom closet systems
- 113 days
- 386
- 31
Zillow last checked:
Listing updated:
Listed by:
Holly Haynes 404-480-4663,
Ansley RE | Christie's Int'l RE
Source: GAMLS,MLS#: 10766337
Facts & features
Interior
Bedrooms & bathrooms
- Bedrooms: 4
- Bathrooms: 4
- Full bathrooms: 3
- 1/2 bathrooms: 1
Rooms
- Room types: Bonus Room, Exercise Room, Family Room, Foyer, Laundry, Media Room, Office
Dining room
- Features: Dining Rm/Living Rm Combo
Kitchen
- Features: Breakfast Bar, Kitchen Island, Pantry, Solid Surface Counters
Heating
- Central, Forced Air, Natural Gas
Cooling
- Ceiling Fan(s), Central Air
Appliances
- Included: Cooktop, Dishwasher, Disposal, Gas Water Heater, Microwave, Oven/Range (Combo), Stainless Steel Appliance(s)
- Laundry: In Hall, Upper Level
Features
- Double Vanity, High Ceilings, Separate Shower, Entrance Foyer, Walk-In Closet(s), Wet Bar
- Flooring: Carpet, Hardwood, Laminate, Tile
- Basement: Bath Finished,Daylight,Exterior Entry,Finished,Interior Entry
- Has fireplace: No
- Common walls with other units/homes: 2+ Common Walls
Interior area
- Total structure area: 2,582
- Total interior livable area: 2,582 sqft
- Finished area above ground: 2,582
- Finished area below ground: 0
Property
Parking
- Total spaces: 2
- Parking features: Attached, Garage, Garage Door Opener
- Has attached garage: Yes
Accessibility
- Accessibility features: Other
Features
- Levels: Three Or More
- Stories: 3
- Patio & porch: Deck, Patio, Porch
- Exterior features: Balcony
- Fencing: Other
Lot
- Size: 871 Square Feet
- Features: Level, Other, Private
- Residential vegetation: Grassed, Partially Wooded
Details
- Parcel number: 92N10 051
Construction
Type & style
- Home type: Townhouse
- Architectural style: Brick Front,Traditional
- Property subtype: Townhouse
- Attached to another structure: Yes
Materials
- Brick, Concrete
- Foundation: Slab
- Roof: Composition
Condition
- Resale
- New construction: No
- Year built: 2019
Utilities & green energy
- Sewer: Public Sewer
- Water: Public
- Utilities for property: Cable Available, Electricity Available, High Speed Internet, Natural Gas Available, Phone Available, Sewer Available, Water Available
Community & HOA
Community
- Features: Sidewalks, Street Lights, Near Public Transport, Walk To Schools, Near Shopping
- Security: Carbon Monoxide Detector(s), Fire Sprinkler System, Smoke Detector(s)
- Subdivision: Mason Main
HOA
- Has HOA: Yes
- Services included: Insurance, Maintenance Structure, Maintenance Grounds, Other, Pest Control
- HOA fee: $3,564 annually
Location
- Region: Woodstock
Financial & listing details
- Price per square foot: $230/sqft
- Tax assessed value: $576,090
- Annual tax amount: $6,725
- Date on market: 5/18/2026
- Cumulative days on market: 113 days
- Listing agreement: Exclusive Right To Sell
- Listing terms: Cash,Conventional,FHA,VA Loan
- Electric utility on property: Yes
Estimated market value
$585,600
$556,000 - $615,000
$3,184/mo
Price history
| Date | Event | Price |
|---|---|---|
| 5/18/2026 | Listed for sale | $594,900+7.7%$230/sqft |
Source:  GAMLS #10766337 Report a problem GAMLS #10766337 Report a problem | ||
| 12/20/2023 | Sold | $552,500-3.7%$214/sqft |
Source:  FMLS GA #7261390 Report a problem FMLS GA #7261390 Report a problem | ||
| 9/6/2023 | Pending sale | $573,900$222/sqft |
Source: GAMLS #10192932 Report a problem | ||
| 8/17/2023 | Listed for sale | $573,900+43.5%$222/sqft |
Source: FMLS GA #7261390 Report a problem | ||
| 11/8/2019 | Sold | $399,900$155/sqft |
Source: Public Record Report a problem | ||
Public tax history
| Year | Property taxes | Tax assessment |
|---|---|---|
| 2025 | $6,360 +0.9% | $230,436 +4.8% |
| 2024 | $6,304 0% | $219,924 +1.1% |
| 2023 | $6,307 +18.1% | $217,532 +18.1% |
| 2022 | $5,341 -1.9% | $184,220 +6.2% |
| 2021 | $5,445 +7.4% | $173,400 -8% |
| 2020 | $5,071 +404.1% | $188,520 +371.3% |
| 2019 | $1,006 | $40,000 |
Find assessor info on the county website
Monthly payment
Est. payment
Payment breakdown
Explore the cost of this home by adjusting the details. Changes won't be saved.Climate risks
Neighborhood: 30188
Nearby schools
Schools provided by the listing agent
- Elementary: Woodstock
- Middle: Woodstock
- High: Woodstock
Source: GAMLS. This data may not be complete. We recommend contacting the local school district to confirm school assignments for this home.
Similar homes
- $585,0003 bd4 ba2.5k sqft138 Inwood Walk, Woodstock, GA 30188Active
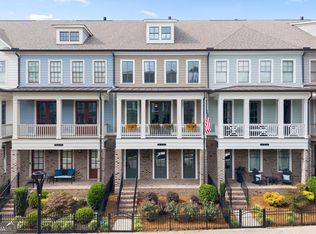
 MLS ID #10819331, Amy Pedersen, Compass. GAMLS
 - $535,0003 bd4 ba2.1k sqft271 Mitchell Ln, Woodstock, GA 30188Active
 MLS ID #10779943, Collins Collective, Keller Williams Realty Consultants. GAMLS
 - $569,9004 bd3 ba2.1k sqft429 Bishop Ln, Woodstock, GA 30188Active
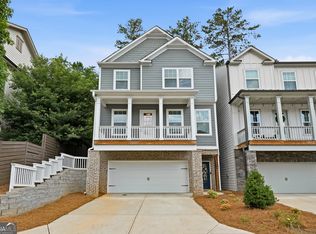 MLS ID #10798083, Joy Henry, Keller Williams North GA Partners. GAMLS
 - $565,0003 bd3 ba2.2k sqft110 Via Roma, Woodstock, GA 30188Active
 MLS ID #10789477, Rusty L Robinson, Atlanta Communities. GAMLS
 - $624,9004 bd3 ba3.3k sqft403 Boyd Ct, Woodstock, GA 30188ActiveMLS ID #10829138, Melissa Brady, BHHS Georgia Properties. GAMLS
- $590,0003 bd3 ba2.6k sqft111 Ivey Way, Woodstock, GA 30188ActiveMLS ID #10799429, Sarah Simmons, eXp Realty. GAMLS
- $585,0003 bd3 ba2.2k sqft109 Ivey Way, Woodstock, GA 30188ActiveMLS ID #10807531, Joey Dunaway, Ansley RE|Christie's Int'l RE. GAMLS
- $614,9004 bd3 ba2.4k sqft1143 Blankets Creek Dr, Canton, GA 30114ActiveMLS ID #10805558, Sara Able, Century 21 Results. GAMLS
- $710,0002 bd3 ba2k sqft308 Carriage Glen Ln, Woodstock, GA 30188ActiveMLS ID #10807054, Linda St.Clair, Keller Williams Realty Partners. GAMLS
- $400,0003 bd3 ba1.6k sqft502 Hillside Trl, Woodstock, GA 30188ActiveMLS ID #10833239, Jake Bouchillon, Keller Williams Realty Consultants. GAMLS
- $460,0003 bd3 ba1.9k sqft639 Stickley Oak Way, Woodstock, GA 30189ActiveMLS ID #10774571, Cammy Strickland, BHHS Georgia Properties. GAMLS
- $440,0004 bd3 ba2.3k sqft120 Kasey Dr, Woodstock, GA 30189ActiveMLS ID #10799450, Jake Bouchillon, Keller Williams Realty Consultants. GAMLS
- $415,0003 bd3 ba2k sqft517 Garvin Dr, Woodstock, GA 30189ActiveMLS ID #10833536, Roxana Vera, Sperry Brokerage Services. GAMLS
- $619,0004 bd3 ba2.5k sqft1458 Hedgewood Ln NW, Kennesaw, GA 30152ActiveMLS ID #10813438, Robert Wolf, Keller Williams Realty Partners. GAMLS
- $460,0004 bd4 ba2.3k sqft4770 Shallow Ridge Rd NE, Kennesaw, GA 30144ActiveMLS ID #10834403, Fernando Chavarria, Keller Williams Realty North Atlanta. GAMLS
- $599,0006 bd4 ba3.4k sqft135 Cherokee Reserve Cir, Canton, GA 30115Active Under ContractMLS ID #10824467, Maria Sims, Keller Williams Rlty. Partners. GAMLS
- $550,0003 bd4 ba2.3k sqft2302 McLean Chase SE, Smyrna, GA 30080ActiveMLS ID #10833854, King Moore Group, Keller Williams Realty. GAMLS
- $700,0005 bd5 ba3.7k sqft303 Tillman Pass, Woodstock, GA 30188ActiveMLS ID #10800532, Tracy E Morton, HOME Luxury Real Estate. GAMLS
- $580,0003 bd4 ba2.3k sqft2423 Figaro Dr, Atlanta, GA 30339ActiveMLS ID #10822350, Kelly Choi and Associates, Keller Williams Realty Atl. Partners. GAMLS
- $859,0004 bd4 ba3.1k sqft259 Wild Ginger Bnd, Woodstock, GA 30188ActiveGAMLS
