Skip main navigation
Off market
  • $434,600

    220 Montrose St, Philadelphia, PA 19147

    3beds
    1baths
    1,050sqft
    SingleFamily
    Built in 1920
    435 Square Feet Lot
    $434,600 Zestimate®
    $414/sqft
    $2,014 Estimated rent

    Home value

    $434,600

    $400,000 - $469,000

    $2,014/mo

    Zestimate® history
    Loading
    Loading...

    Owner options

    List your home for rent

    $2,014/mo

    Rent Zestimate®

    Find your next renter with Zillow Rental Manager. Plus, with online applications, you can quickly screen prospective tenants – for free.

    Learn more

    $2,014/mo

    Rent Zestimate®

    Refinance and save

    $2,636/mo

    Est. payment

    Refinancing to a lower rate could help reduce your monthly payments and save thousands over the life of the loan.

    See today's rates

    $2,636/mo

    Est. payment

    Explore your selling options

    Work with a Zillow partner agent

    Leverage their expertise and Zillow's premium Showcase listings to get your home seen by more buyers.

    Get started

    List with your own agent

    Get your home in front of millions of buyers by listing it on Zillow.

    Learn how to do it

    Sell it yourself

    Take full control of how buyers see your home on Zillow by listing For Sale by Owner (FSBO).

    List your home

    What's special

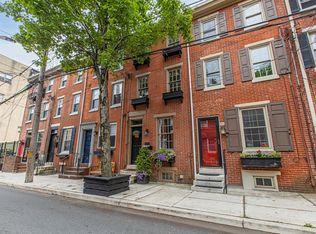
    Available March 1, 2021 Single family home - 3 floors & full basement This meticulously maintained home is located mid-block on the south side, at 220 Montrose Street. All the exteriors of the homes on Montrose Street are well maintained. Montrose Street has parking on the north side and one (1) wide, westbound, travel lane. Montrose is a tree-lined, quiet street. It extends for one block, between East Moyamensing Avenue and 3rd Street, and has little through traffic. (See photos & Google Earth). A full-time property manager, who lives block from the home, keeps things in excellent condition, and is always available to address the tenants' requests. BASEMENT Full height, dry basement, with: (1) full sized washer and gas fired dryer, (2) utility sink, (3) chest-freezer, and (4) a tremendous amount of storage space. Utilities include a new "Rheem" hot-water heater, a gas fired, hot-water heating system, electric, gas and water service. The chimney was recently lined with stainless steel from the basement to the roof. In addition, the exposed stone and brick foundation of the front and rear basement walls (See attached photos) will be sealed by attaching wire mesh and applying 2 coats of concrete on top of the mesh. This work will be completed prior to March 1st. FIRST FLOOR A new window-box planter was recently installed at the front window. The original exterior white-marble front steps are scheduled to be disassembled, their surfaces leveled, and re-installed. This work will be completed prior to March 1st. The first floor includes a livingroom, dining room, and kitchen, with rear patio-garden. The kitchen includes: (1) gas range, (2) built-in Microwave, (3) new "Maytag" Refrigerator/Freezer, (4) new "Bosch" Dish Washer, (5) Granite countertops with under-mounted stainless-steel sink and garbage disposal. Two extra-large windows and a full glass interior-door and storm-door overlook the garden. The kitchen has a split-system air conditioner and a new electric baseboard heater. The brick-paved garden has built-in planters, privacy surrounds, seating, and room for a grill. SECOND FLOOR The front bedroom has two large windows, a finished brick wall and a large closet. The bathroom has a tub/shower with tiled walls. The bathroom window overlooks the deck. Also, the bathroom lights and switches were recently re-wired. The new completely rebuilt and enlarged deck, with privacy surrounds, is accessed from this floor. The deck is built on the roof of the kitchen. When the old deck was removed, 3 coats of waterproof Elastomeric Roofing material were applied on top of the existing roofing material. THIRD FLOOR The front bedroom has two large windows, a walk-in closet, and a vaulted ceiling with a large skylight. The rear bedroom has a large window, a sliding-door closet with built-in drawers, and a built-in bookcase. SECURITY The building has a hard-wired/battery backed-up smoke and CO2 system. In 2020, all of the sensors were replaced with new "Kidde" detection units. The gardens and decks on the Montrose Street properties back-up against those on the Hall Street homes, i.e., there is no easy access to the area because it is blocked to the East by a 25 foot wall, and to the west by a buildings and numerous fences. PARKING For a small fee, tenants can obtain a permit from the Philadelphia Parking Authority, which allows them to park 24/7 on the Queen Village neighborhood streets. Also, the Queen Village Neighbors Association offers monthly parking for a fee, underneath the I-95 expressway, which is 1.5 blocks away from the home. AIR CONDITIONING In addition to the split-system air conditioner in the kitchen, there are 2 window units available for use in the room of your choice. CITY INFASTRUCTURE IMPROVEMENTS In October of 2020, the City of Philadelphia started work installing a new gas main, new water main, and a new sewer main under the roadway on the 200 block of Montrose Street. New laterals were extended from the mains into the home. The City will install new curbs, new sidewalks, and repave Montrose Street between East Moyamensing Ave. and 3rd Street. All construction work is scheduled to be completed before March 1st.

    This property is off market, which means it's not currently listed for sale or rent on Zillow. This may be different from what's available on other websites or public sources.

    Facts & features

    Interior

    Bedrooms & bathrooms
    • Bedrooms: 3
    • Bathrooms: 1
    Heating
    • Forced air
    Cooling
    • Other
    Appliances
    • Included: Dryer, Washer
    • Laundry: In Unit
    Features
    • Flooring: Hardwood
    • Basement: Finished
    Interior area
    • Total interior livable area: 1,050 sqft

    Property

    Parking
    • Parking features: None
    Features
    • Exterior features: Brick
    • Has view: Yes
    • View description: Territorial
    Lot
    • Size: 435 sqft
    Details
    • Parcel number: 021040000

    Construction

    Type & style
    • Home type: SingleFamily
    Condition
    • Year built: 1920

    Community & neighborhood

    Location
    • Region: Philadelphia

    Other

    Other facts
    • Balcony
    • Cooling System: Air Conditioning
    • Laundry: In Unit

    Price history

    DateEventPrice
    2/10/2021Listing removed--
    Source: Zillow Rental Manager Report a problem
    1/27/2021Listed for rent$2,500+8.7%$2/sqft
    Source: Zillow Rental Manager Report a problem
    10/10/2019Listing removed$2,300$2/sqft
    Source: Owner Report a problem
    10/6/2019Listed for rent$2,300+4.5%$2/sqft
    Source: Owner Report a problem
    1/4/2019Listing removed$2,200$2/sqft
    Source: Owner Report a problem
    12/28/2018Listed for rent$2,200$2/sqft
    Source: Owner Report a problem
    5/2/2012Sold$290,000-7.9%$276/sqft
    Source: Public Record Report a problem
    2/28/2012Price change$315,000+1.6%$300/sqft
    Source: Prudential Fox and Roach #6005641 Report a problem
    2/15/2012Listed for sale$309,900+10.7%$295/sqft
    Source: Prudential Fox and Roach #6005641 Report a problem
    4/22/2009Sold$280,000-6.3%$267/sqft
    Source: Public Record Report a problem
    2/27/2009Price change$298,783-6.3%$285/sqft
    Source: Prudential Real Estate #5455271 Report a problem
    12/7/2008Listed for sale$319,000+86.5%$304/sqft
    Source: Prudential Real Estate #5455271 Report a problem
    12/29/2000Sold$171,000$163/sqft
    Source: Public Record Report a problem

    Public tax history

    YearProperty taxesTax assessment
    2025$5,398 +8.2%$385,600 +8.2%
    2024$4,989 $356,400
    2023$4,989 +2.1%$356,400
    2022$4,888 --
    2021$4,888 +8.4%--
    2018$4,510 +14.2%--
    2017$3,950 +19.3%--
    2016$3,312 --
    2015$3,312 --
    2014$3,312 +4.5%$266,600 +802.6%
    2012$3,170 $29,536
    2011-- $29,536
    2010-- $29,536
    2009-- $29,536
    2008-- $29,536
    2007-- $29,536 +7.5%
    2006-- $27,488
    2005-- $27,488
    2004-- $27,488
    2003-- $27,488
    2002-- $27,488 +7.4%
    2000-- $25,600
    1999-- $25,600

    Find assessor info on the county website

    Neighborhood: Queen Village

    Nearby schools

    GreatSchools rating
    Schools provided by the listing agent
    • District: Philadelphia

    Source: The MLS. This data may not be complete. We recommend contacting the local school district to confirm school assignments for this home.

    Get a cash offer in 3 minutes
    Find out how much your home could sell for in as little as 3 minutes with a no-obligation cash offer.
    Estimated market value
    $434,600
    Get a cash offer in 3 minutes
    Find out how much your home could sell for in as little as 3 minutes with a no-obligation cash offer.
    Estimated market value
    $434,600