Skip main navigation
Closed
  • $248,000

    220 Morrow St #A, Somonauk, IL 60552

    3beds
    1,441sqft
    Single Family Residence
    Built in 2002
    2,952 Square Feet Lot
    $283,700 Zestimate®
    $172/sqft
    $1,950 Estimated rent

    Home value

    $283,700

    $247,000 - $329,000

    $1,950/mo

    Zestimate® history
    Loading
    Loading...

    Owner options

    List your home for rent

    $1,950/mo

    Rent Zestimate®

    Find your next renter with Zillow Rental Manager. Plus, with online applications, you can quickly screen prospective tenants – for free.

    Learn more

    $1,950/mo

    Rent Zestimate®

    Refinance and save

    $2,074/mo

    Est. payment

    Refinancing to a lower rate could help reduce your monthly payments and save thousands over the life of the loan.

    See today's rates

    $2,074/mo

    Est. payment

    Explore your selling options

    Work with a Zillow partner agent

    Leverage their expertise and Zillow's premium Showcase listings to get your home seen by more buyers.

    Get started

    List with your own agent

    Get your home in front of millions of buyers by listing it on Zillow.

    Learn how to do it

    Sell it yourself

    Take full control of how buyers see your home on Zillow by listing For Sale by Owner (FSBO).

    List your home

    What's special

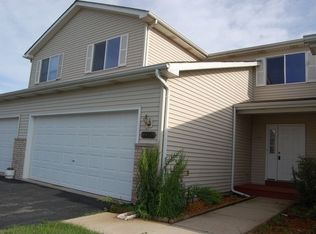
    Welcome to this beautifully maintained 2nd homeowner ranch townhome! From the moment you step inside, you'll appreciate the inviting open floor plan and neutral decor that create a warm ambiance throughout. The kitchen boasts high-quality maple cabinets and updated stainless steel appliances, perfect for both cooking and entertaining. The living room is a true highlight, featuring a stunning brick fireplace that adds character and warmth. With full-length windows and doors on either side, natural lighting floods the space, and the upgraded built-in blinds provide effortless control over sunlight and privacy. Practicality meets convenience with a first-floor laundry room, complete with updated washer and dryer. Additional washer and dryer hookups, as well as a laundry sink, are available in the basement. The spacious master bedroom offers a large walk-in closet with ample shelving, ensuring plenty of storage. The two entry doors from the garage provide easy access, allowing for separate entrances to the interior or to the basement-ideal for related living or for college students seeking a bit of independence. Additional features include Levolor blinds on all main floor windows, and motion-activated lighting on the front porch entry. With new flooring, fresh carpet, updated hardware, and new fixtures, this home combines modern comforts with charm. Don't miss your chance to see this beautiful townhome-schedule your visit today!

    Zillow last checked:

    Listing updated:

    Listed by:

    Nathan Gudmunson 815-970-0001,

    Coldwell Banker Real Estate Group

    Bought with:

    Tara Eberly

    Swanson Real Estate

    Source: MRED as distributed by MLS GRID,MLS#: 12179304MLS Logo

    Facts & features

    Interior

    Bedrooms & bathrooms
    • Bedrooms: 3
    • Bathrooms: 2
    • Full bathrooms: 2
    Rooms
    • Room types: No additional rooms
    Primary bedroom
    • Features: Flooring (Carpet), Window Treatments (Blinds), Bathroom (Full)
    • Level: Main
    • Area: 169 Square Feet
    • Dimensions: 13X13
    Bedroom 2
    • Features: Flooring (Carpet), Window Treatments (Blinds)
    • Level: Main
    • Area: 150 Square Feet
    • Dimensions: 15X10
    Bedroom 3
    • Features: Flooring (Carpet), Window Treatments (Blinds)
    • Level: Main
    • Area: 120 Square Feet
    • Dimensions: 12X10
    Kitchen
    • Features: Kitchen (Eating Area-Breakfast Bar, Eating Area-Table Space, Pantry-Closet), Flooring (Wood Laminate)
    • Level: Main
    • Area: 225 Square Feet
    • Dimensions: 15X15
    Laundry
    • Features: Flooring (Vinyl)
    • Level: Main
    • Area: 40 Square Feet
    • Dimensions: 8X5
    Living room
    • Features: Flooring (Carpet), Window Treatments (Blinds)
    • Level: Main
    • Area: 384 Square Feet
    • Dimensions: 24X16
    Heating
    • Natural Gas, Forced Air
    Cooling
    • Central Air
    Appliances
    • Included: Range, Microwave, Dishwasher, Refrigerator, Freezer, Washer, Dryer, Disposal
    • Laundry: Main Level, Multiple Locations
    Features
    • Cathedral Ceiling(s), 1st Floor Bedroom, 1st Floor Full Bath, Open Floorplan
    • Basement: Unfinished,Full
    • Number of fireplaces: 1
    • Fireplace features: Gas Log, Living Room
    • Common walls with other units/homes: End Unit
    Interior area
    • Total structure area: 0
    • Total interior livable area: 1,441 sqft

    Property

    Parking
    • Total spaces: 2
    • Parking features: Asphalt, Garage Door Opener, On Site, Garage Owned, Attached, Garage
    • Attached garage spaces: 2
    • Has uncovered spaces: Yes
    Accessibility
    • Accessibility features: No Disability Access
    Lot
    • Size: 2,952 Square Feet
    • Dimensions: 36X82
    • Features: Landscaped
    Details
    • Parcel number: 1832407038
    • Special conditions: None

    Construction

    Type & style
    • Home type: SingleFamily
    • Property subtype: Single Family Residence
    Materials
    • Vinyl Siding, Brick
    • Foundation: Concrete Perimeter
    • Roof: Asphalt
    Condition
    • New construction: No
    • Year built: 2002
    Details
    • Builder model: RANCH

    Utilities & green energy

    • Electric: 200+ Amp Service
    • Sewer: Public Sewer
    • Water: Public

    Community & HOA

    Community
    • Features: Sidewalks, Street Lights
    • Subdivision: Illowa Farms
    HOA
    • Has HOA: Yes
    • Amenities included: Park
    • Services included: Insurance, Exterior Maintenance, Lawn Care, Snow Removal
    • HOA fee: $159 monthly
    Location
    • Region: Somonauk

    Financial & listing details

    • Price per square foot: $172/sqft
    • Annual tax amount: $4,222
    • Date on market: 10/3/2024
    • Listing terms: Conventional
    • Ownership: Fee Simple w/ HO Assn.

    Price history

    DateEventPrice
    12/6/2024Sold$248,000+3.3%$172/sqft
    Source: MRED as distributed by MLS GRID #12179304 Report a problem
    10/3/2024Listed for sale$240,000+33.3%$167/sqft
    Source: MRED as distributed by MLS GRID #12179304 Report a problem
    2/26/2021Sold$180,000-4.7%$125/sqft
    Source: MRED as distributed by MLS GRID #10970454 Report a problem
    1/19/2021Pending sale$188,900$131/sqft
    Source: Coldwell Banker Real Estate Group #10970454 Report a problem
    1/18/2021Contingent$188,900$131/sqft
    Source: MRED as distributed by MLS GRID #10970454 Report a problem
    1/18/2021Pending sale$188,900$131/sqft
    Source: Coldwell Banker Real Estate Group - Sycamore #10970454 Report a problem
    1/14/2021Listed for sale$188,900$131/sqft
    Source: Coldwell Banker Real Estate Group - Sycamore #10970454 Report a problem

    Public tax history

    Tax history is unavailable.

    Neighborhood: 60552

    Nearby schools

    GreatSchools rating
    Schools provided by the listing agent
    • Elementary: James R Wood Elementary School
    • Middle: Somonauk Middle School
    • High: Somonauk High School
    • District: 432

    Source: MRED as distributed by MLS GRID. This data may not be complete. We recommend contacting the local school district to confirm school assignments for this home.

    Get a cash offer in 3 minutes
    Find out how much your home could sell for in as little as 3 minutes with a no-obligation cash offer.
    Estimated market value
    $283,700
    Get a cash offer in 3 minutes
    Find out how much your home could sell for in as little as 3 minutes with a no-obligation cash offer.
    Estimated market value
    $283,700