Don't miss this opportunity to own a spacious 2-bedroom, 2.5-bath townhouse in the desirable Thompson Ridge community of Durham, NC—just minutes from Duke University, downtown Durham, and major hospitals. This home offers a smart layout with two generously sized bedrooms, each with its own private en-suite bath—ideal for roommates, guests, or a home office setup. The open main level features a bright living area, convenient half bath, and a functional kitchen with ample cabinet space. Move-in ready and priced to sell, this property is a fantastic option for first-time buyers, investors, or anyone looking for low-maintenance living in a sought-after area. Thompson Ridge offers a quiet, community-oriented feel with easy access to local dining, shopping, and walking trails. For more info visit: www.220-mt-evans-dr.com
Sold for $320,000
$320,000
220 Mount Evans Dr, Durham, NC 27705
2beds
1,312sqft
Townhouse, Residential
Built in 2012
1,306 Square Feet Lot
$319,100 Zestimate®
$244/sqft
$1,885 Estimated rent
Home value
$319,100
Estimated sales range
Not available
$1,885/mo
Zestimate® history
Owner options
List your home for rent
$1,885/mo
Rent Zestimate®
Find your next renter with Zillow Rental Manager. Plus, with online applications, you can quickly screen prospective tenants – for free.
$1,885/mo
Rent Zestimate®
Refinance and save
$2,140/mo
Est. payment
Refinancing to a lower rate could help reduce your monthly payments and save thousands over the life of the loan.
$2,140/mo
Est. payment
Explore your selling options
Work with a Zillow partner agent
Leverage their expertise and Zillow's premium Showcase listings to get your home seen by more buyers.
Get startedList with your own agent
Get your home in front of millions of buyers by listing it on Zillow.
Learn how to do itSell it yourself
Take full control of how buyers see your home on Zillow by listing For Sale by Owner (FSBO).
List your homeWhat's special
Functional kitchenAmple cabinet spacePrivate en-suite bathSmart layoutOpen main levelGenerously sized bedrooms
Zillow last checked:
Listing updated:
Listed by:
Adam Lang 919-638-1178,
One80 Real Estate LLC
Bought with:
Doreen Hostetler, 269586
Doreen Hostetler, R E Services
Source: Doorify MLS,MLS#: 10096966
Facts & features
Interior
Bedrooms & bathrooms
- Bedrooms: 2
- Bathrooms: 3
- Full bathrooms: 2
- 1/2 bathrooms: 1
Heating
- Forced Air, Natural Gas
Cooling
- Central Air
Appliances
- Included: Built-In Gas Range, Dishwasher, Dryer, Microwave, Refrigerator, Stainless Steel Appliance(s), Washer, Washer/Dryer, Water Heater
- Laundry: Laundry Closet
Features
- Bathtub/Shower Combination, Ceiling Fan(s), Coffered Ceiling(s), Granite Counters
- Flooring: Carpet, Hardwood, Vinyl
- Common walls with other units/homes: 2+ Common Walls
Interior area
- Total structure area: 1,312
- Total interior livable area: 1,312 sqft
- Finished area above ground: 1,312
- Finished area below ground: 0
Property
Parking
- Total spaces: 2
- Parking features: Assigned
Features
- Levels: Two
- Stories: 2
- Patio & porch: Awning(s), Patio
- Exterior features: Awning(s)
- Pool features: Community
- Fencing: None
- Has view: Yes
Lot
- Size: 1,306 Square Feet
Details
- Parcel number: 212710
- Special conditions: Standard
Construction
Type & style
- Home type: Townhouse
- Architectural style: Craftsman, Transitional
- Property subtype: Townhouse, Residential
- Attached to another structure: Yes
Materials
- Board & Batten Siding, Brick, Vinyl Siding
- Foundation: Permanent, Slab
- Roof: Shingle
Condition
- New construction: No
- Year built: 2012
Details
- Builder name: Lennar
Utilities & green energy
- Sewer: Public Sewer
- Water: Public
- Utilities for property: Cable Connected, Electricity Connected, Natural Gas Connected, Phone Connected, Sewer Connected, Water Connected
Community & HOA
Community
- Features: Clubhouse, Curbs, Fitness Center, Pool
- Subdivision: Thompson Ridge
HOA
- Has HOA: Yes
- Amenities included: Clubhouse, Maintenance Grounds, Pool, Trail(s)
- Services included: Maintenance Grounds
- HOA fee: $180 monthly
Location
- Region: Durham
Financial & listing details
- Price per square foot: $244/sqft
- Tax assessed value: $337,227
- Annual tax amount: $3,074
- Date on market: 5/16/2025
- Road surface type: Asphalt
Price history
| Date | Event | Price |
|---|---|---|
| 10/15/2025 | Sold | $320,000-4.5%$244/sqft |
Source:  Doorify MLS #10096966 Report a problem Doorify MLS #10096966 Report a problem | ||
| 9/9/2025 | Pending sale | $335,000$255/sqft |
Source: Doorify MLS #10096966 Report a problem | ||
| 8/7/2025 | Price change | $335,000-2.9%$255/sqft |
Source: Doorify MLS #10096966 Report a problem | ||
| 7/14/2025 | Price change | $345,000-1.4%$263/sqft |
Source: Doorify MLS #10096966 Report a problem | ||
| 5/29/2025 | Price change | $349,900-1.4%$267/sqft |
Source: Doorify MLS #10096966 Report a problem | ||
| 5/16/2025 | Listed for sale | $355,000+130.5%$271/sqft |
Source: Doorify MLS #10096966 Report a problem | ||
| 7/27/2012 | Sold | $154,000$117/sqft |
Source: Public Record Report a problem | ||
Public tax history
| Year | Property taxes | Tax assessment |
|---|---|---|
| 2025 | $3,343 +8.7% | $337,227 +53% |
| 2024 | $3,075 +6.5% | $220,419 |
| 2023 | $2,887 +2.3% | $220,419 |
| 2022 | $2,821 +0.5% | $220,419 |
| 2021 | $2,808 +2.4% | $220,419 |
| 2020 | $2,742 | $220,419 |
| 2019 | $2,742 +25% | $220,419 +21% |
| 2018 | $2,193 | $182,101 |
| 2017 | -- | $182,101 |
| 2016 | $2,369 | $182,101 +26.8% |
| 2015 | $2,369 | $143,560 |
| 2014 | -- | $143,560 |
| 2013 | -- | $143,560 +363.1% |
| 2012 | -- | $31,000 |
| 2011 | $404 | $31,000 |
Find assessor info on the county website
Neighborhood: 27705
Nearby homes
- $--2 bd2 ba1.3k sqft220 Mount Evans Dr #1, Durham, NC 27705Off Market

- $291,6002 bd2 ba1.1k sqft218 Mount Evans Dr, Durham, NC 27705Off Market

- $320,0002 bd3 ba1.2k sqft222 Mount Evans Dr, Durham, NC 27705Sold
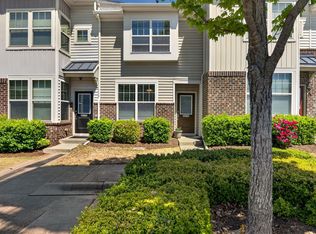
- $311,6002 bd3 ba1.3k sqft216 Mount Evans Dr, Durham, NC 27705Off Market
- $306,7002 bd2 ba1.2k sqft224 Mount Evans Dr, Durham, NC 27705Off Market
- $305,5002 bd3 ba1.1k sqft226 Mount Evans Dr, Durham, NC 27705Off Market
- $340,8002 bd3 ba1.4k sqft228 Mount Evans Dr, Durham, NC 27705Off Market
- $309,7002 bd3 ba1.3k sqft214 Mount Evans Dr, Durham, NC 27705Off Market
Nearby schools
GreatSchools rating
- 6/10Forest View ElementaryGrades: PK-5Distance: 2.8 mi
- 5/10Brogden MiddleGrades: 6-8Distance: 3.4 mi
- 3/10Riverside High SchoolGrades: 9-12Distance: 3.1 mi
Schools provided by the listing agent
- Elementary: Durham - Hillandale
- Middle: Durham - Brogden
- High: Durham - Riverside
Source: Doorify MLS. This data may not be complete. We recommend contacting the local school district to confirm school assignments for this home.
Get a cash offer in 3 minutes
Find out how much your home could sell for in as little as 3 minutes with a no-obligation cash offer.
Estimated market value
$319,100
Get a cash offer in 3 minutes
Find out how much your home could sell for in as little as 3 minutes with a no-obligation cash offer.
Estimated market value
$319,100
- North Carolina
- Durham County
- Durham
- 27705
- 220 Mount Evans Dr
Nearby cities
Nearby neighborhoods
Nearby zip codes
Other Durham Topics
