Enjoy the beauty of the Albemarle Sound, the serenity of sunrises and sunsets, and the fun of a round of golf all from your home in the prestigious neighborhood of Mulberry Hill. The front of this single level brick home overlooks the 13th green of the Links at Mulberry Hill and the backyard affords breathtaking wide open water views of the Sound. The water views, 12' ceilings and an open floor plan make an impression just inside the front door! A shared fireplace divides the living and dining rooms. The kitchen is bright, with ample storage and a breakfast area which opens to a delightful sunroom. In addition to the primary suite, there are two guest bedrooms and an office A separate laundry room/pantry has a half bath and is adjacent to the oversized two-car garage. A pier and dock with boat lift is in place. Every day in this idyllic setting feels like vacation!
Sold for $649,000
$649,000
220 Mulberry Hill Lane, Edenton, NC 27932
3beds
2,408sqft
Single Family Residence
Built in 2002
0.82 Acres Lot
$648,500 Zestimate®
$270/sqft
$2,369 Estimated rent
Home value
$648,500
Estimated sales range
Not available
$2,369/mo
Zestimate® history
Owner options
List your home for rent
$2,369/mo
Rent Zestimate®
Find your next renter with Zillow Rental Manager. Plus, with online applications, you can quickly screen prospective tenants – for free.
$2,369/mo
Rent Zestimate®
Refinance and save
$3,864/mo
Est. payment
Refinancing to a lower rate could help reduce your monthly payments and save thousands over the life of the loan.
$3,864/mo
Est. payment
Explore your selling options
Work with a Zillow partner agent
Leverage their expertise and Zillow's premium Showcase listings to get your home seen by more buyers.
Get startedList with your own agent
Get your home in front of millions of buyers by listing it on Zillow.
Learn how to do itSell it yourself
Take full control of how buyers see your home on Zillow by listing For Sale by Owner (FSBO).
List your homeWhat's special
Zillow last checked:
Listing updated:
Listed by:
Maryscott Haigler 252-482-4785,
Perry & Co Sotheby's International Realty
Bought with:
Maryscott Haigler, 218015
Perry & Co Sotheby's International Realty
Source: Hive MLS,MLS#: 100554531 Originating MLS: Albemarle Area Association of REALTORS
Originating MLS: Albemarle Area Association of REALTORSFacts & features
Interior
Bedrooms & bathrooms
- Bedrooms: 3
- Bathrooms: 3
- Full bathrooms: 2
- 1/2 bathrooms: 1
Rooms
- Room types: Living Room, Dining Room, Laundry, Office, Master Bedroom, Bedroom 2, Bedroom 3, Sunroom
Primary bedroom
- Level: First
Bedroom 2
- Level: First
Bedroom 3
- Level: First
Kitchen
- Description: Kitchen Dining Combo, Dining Combo
Office
- Description: Office
- Level: First
Sunroom
- Level: First
Heating
- Electric, Heat Pump
Cooling
- Central Air
Appliances
- Included: Vented Exhaust Fan, Electric Oven, Water Softener, Washer, Refrigerator, Dryer, Dishwasher, Cooktop
- Laundry: Laundry Room
Features
- Master Downstairs, Walk-in Closet(s), Vaulted Ceiling(s), High Ceilings, Mud Room, Solid Surface, Generator Plug, Ceiling Fan(s), Eat-in Kitchen, Gas Log, Walk-In Closet(s)
- Flooring: LVT/LVP, Carpet, Tile
- Doors: Storm Door(s)
- Basement: None
- Attic: Pull Down Stairs
- Has fireplace: Yes
- Fireplace features: Gas Log
Interior area
- Total structure area: 2,408
- Total interior livable area: 2,408 sqft
Property
Parking
- Total spaces: 2
- Parking features: Garage Faces Side, Concrete, Garage Door Opener, Garage7
- Has attached garage: Yes
Features
- Levels: One
- Patio & porch: Deck, Enclosed
- Exterior features: Outdoor Shower, Storm Doors
- Fencing: None
- Has view: Yes
- View description: Golf Course, Sound, Water
- Has water view: Yes
- Water view: Sound,Water
- Waterfront features: Pier, Boat Lift, Bulkhead, Sound Front
- Frontage type: Golf Course,Sound Front
Lot
- Size: 0.82 Acres
- Dimensions: 102 x 369 x 100 x 349
- Features: On Golf Course, Boat Slip, Boat Lift, Bulkhead, Pier
Details
- Parcel number: 782304912355
- Zoning: R25
- Special conditions: Standard
Construction
Type & style
- Home type: SingleFamily
- Property subtype: Single Family Residence
Materials
- Brick Veneer, Wood Frame
- Foundation: Crawl Space
- Roof: Architectural Shingle,Composition
Condition
- New construction: No
- Year built: 2002
Utilities & green energy
- Sewer: Septic Tank
- Water: Public
- Utilities for property: Water Connected
Community & HOA
Community
- Security: Security System
- Subdivision: Mulberry Hill Plantation
HOA
- Has HOA: No
Location
- Region: Edenton
Financial & listing details
- Price per square foot: $270/sqft
- Tax assessed value: $481,755
- Annual tax amount: $3,685
- Date on market: 2/13/2026
- Cumulative days on market: 3 days
- Listing agreement: Exclusive Right To Sell
- Listing terms: Cash,Conventional,USDA Loan,VA Loan
- Road surface type: Paved
Price history
| Date | Event | Price |
|---|---|---|
| 4/8/2026 | Sold | $649,000$270/sqft |
Source:  Hive MLS #100554531 Report a problem Hive MLS #100554531 Report a problem | ||
| 2/15/2026 | Contingent | $649,000$270/sqft |
Source: Hive MLS #100554531 Report a problem | ||
| 2/13/2026 | Listed for sale | $649,000+42.6%$270/sqft |
Source: Hive MLS #100554531 Report a problem | ||
| 9/16/2020 | Sold | $455,000-4.2%$189/sqft |
Source: Hive MLS #8100150 Report a problem | ||
| 8/3/2020 | Listed for sale | $475,000$197/sqft |
Source: Long and Foster #100150 Report a problem | ||
| 7/21/2020 | Pending sale | $475,000$197/sqft |
Source: Long and Foster #100150 Report a problem | ||
| 7/2/2020 | Listed for sale | $475,000$197/sqft |
Source: Long and Foster/Eliz City #100150 Report a problem | ||
Public tax history
| Year | Property taxes | Tax assessment |
|---|---|---|
| 2025 | -- | $481,755 |
| 2024 | $3,685 +4.1% | $481,755 |
| 2023 | $3,541 | $481,755 |
| 2022 | $3,541 +26.8% | $481,755 +42.3% |
| 2021 | $2,793 +1.9% | $338,510 |
| 2020 | $2,742 | $338,510 |
| 2019 | $2,742 | $338,510 |
| 2018 | $2,742 -1.4% | $338,510 -3.3% |
| 2016 | $2,782 +1.9% | $349,930 |
| 2015 | $2,729 | $349,930 |
| 2014 | $2,729 | $349,930 -29.2% |
| 2013 | -- | $494,536 |
| 2010 | -- | $494,536 |
Find assessor info on the county website
Neighborhood: 27932
Nearby homes
- $636,8003 bd2 ba2.1k sqft222 Mulberry Hill Ln, Edenton, NC 27932Off Market
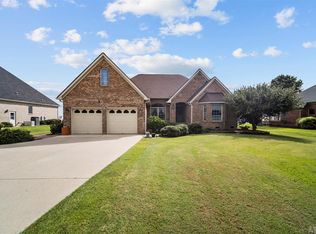
- $690,7003 bd3 ba2.4k sqft218 Mulberry Hill Ln, Edenton, NC 27932Off Market
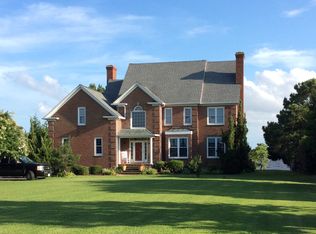
- $843,7004 bd3 ba2.8k sqft224 Mulberry Hill Ln, Edenton, NC 27932Off Market
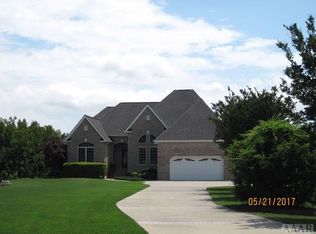
- $502,1004 bd3 ba1.1k sqft216 Mulberry Hill Ln, Edenton, NC 27932Off Market
- $943,6004 bd3 ba3.1k sqft226 Mulberry Hill Ln, Edenton, NC 27932Off Market
- $963,7004 bd4 ba1.7k sqft214 Mulberry Hill Ln, Edenton, NC 27932Off Market
- $985,0003 bd3 ba2.6k sqft228 Mulberry Hill Ln, Edenton, NC 27932Sold
- $530,0003 bd3 ba2.1k sqft212 Mulberry Hill Ln, Edenton, NC 27932Sold
Nearby schools
GreatSchools rating
- NAWhite Oak ElementaryGrades: PK-2Distance: 12.6 mi
- 4/10Chowan MiddleGrades: 6-8Distance: 16.9 mi
- 3/10John A Holmes HighGrades: 9-12Distance: 5.6 mi
Schools provided by the listing agent
- Elementary: White Oak/D F Walker
- Middle: Chowan Middle School
- High: John A. Holmes High
Source: Hive MLS. This data may not be complete. We recommend contacting the local school district to confirm school assignments for this home.
Get a cash offer in 3 minutes
Find out how much your home could sell for in as little as 3 minutes with a no-obligation cash offer.
Estimated market value
$648,500
Get a cash offer in 3 minutes
Find out how much your home could sell for in as little as 3 minutes with a no-obligation cash offer.
Estimated market value
$648,500
- North Carolina
- Chowan County
- Edenton
- 27932
- 220 Mulberry Hill Lane
Nearby cities
Nearby neighborhoods
Nearby zip codes
Other Edenton Topics
