Welcome to this beautifully refreshed 5-bedroom, 2-bathroom ranch offering the perfect blend of modern updates and functional living space. Fresh exterior and interior paint, refinished hardwood floors, new vinyl flooring, and new carpet create a warm, inviting atmosphere throughout. The kitchen has been tastefully updated with new countertops, a stylish backsplash, making it ready for everyday living and entertaining. The finished basement expands your living space with a large family room, two additional bedrooms, and a 3/4 bathroom—ideal for guests, a growing family, or a private retreat. Enjoy Colorado's beautiful weather from the covered patio, perfect for relaxing or hosting friends and family. Additional upgrades include a new electrical panel, new A/C, and a roof certification, providing added comfort and peace of mind. Complete with a 1-car attached garage, this move-in-ready home offers the space, updates, and value you've been searching for. Schedule your showing today!
For sale
$449,973
220 N 11th Avenue, Brighton, CO 80601
5beds
2,204sqft
Single Family Residence
Built in 1965
6,969 Square Feet Lot
$-- Zestimate®
$204/sqft
$-- HOA
What's special
- 15 days
- 513
- 45
Zillow last checked:
Listing updated:
Listed by:
Jennifer Heineman jennifer@bocrealty.com,
Buy-Out Company Realty, LLC
Source: REcolorado as distributed by MLS GRID,MLS#: 8423849
Facts & features
Interior
Bedrooms & bathrooms
- Bedrooms: 5
- Bathrooms: 2
- Full bathrooms: 1
- 3/4 bathrooms: 1
- Main level bathrooms: 1
- Main level bedrooms: 3
Bedroom
- Level: Main
Bedroom
- Level: Main
Bedroom
- Level: Main
Bedroom
- Level: Basement
Bedroom
- Level: Basement
Bathroom
- Level: Main
Bathroom
- Level: Basement
Dining room
- Level: Main
Family room
- Level: Basement
Laundry
- Level: Basement
Living room
- Level: Main
Heating
- Forced Air, Natural Gas
Cooling
- Central Air
Appliances
- Included: Dishwasher, Disposal, Microwave, Range, Refrigerator
- Laundry: In Unit
Features
- Flooring: Carpet, Vinyl, Wood
- Basement: Full
Interior area
- Total structure area: 2,204
- Total interior livable area: 2,204 sqft
- Finished area above ground: 1,102
- Finished area below ground: 1,102
Video & virtual tour
Property
Parking
- Total spaces: 1
- Parking features: Garage - Attached
- Attached garage spaces: 1
Features
- Levels: One
- Stories: 1
- Patio & porch: Covered, Patio
- Fencing: Full
Lot
- Size: 6,969 Square Feet
- Features: Level
Details
- Parcel number: R0001947
- Special conditions: Standard
Construction
Type & style
- Home type: SingleFamily
- Property subtype: Single Family Residence
Materials
- Brick, Frame
- Roof: Composition
Condition
- Updated/Remodeled
- Year built: 1965
Utilities & green energy
- Sewer: Public Sewer
- Water: Public
- Utilities for property: Electricity Connected
Community & HOA
Community
- Subdivision: Barbara Jean
HOA
- Has HOA: No
Location
- Region: Brighton
Financial & listing details
- Price per square foot: $204/sqft
- Tax assessed value: $366,000
- Annual tax amount: $2,741
- Date on market: 8/20/2026
- Listing terms: Cash,Conventional,FHA,VA Loan
- Exclusions: Any Staging Items
- Ownership: Corporation/Trust
- Electric utility on property: Yes
- Road surface type: Paved
Estimated market value
Not available
Estimated sales range
Not available
Not available
Price history
| Date | Event | Price |
|---|---|---|
| 8/20/2026 | Listed for sale | $449,973$204/sqft |
Source:  REcolorado as distributed by MLS GRID #8423849 Report a problem REcolorado as distributed by MLS GRID #8423849 Report a problem | ||
Public tax history
| Year | Property taxes | Tax assessment |
|---|---|---|
| 2025 | $2,530 +0.5% | $22,870 -14% |
| 2024 | $2,518 +2.2% | $26,580 |
| 2023 | $2,463 +6.6% | $26,580 +18.6% |
| 2022 | $2,310 | $22,420 -2.9% |
| 2021 | -- | $23,080 +11.9% |
| 2020 | $2,028 | $20,630 -0.2% |
| 2019 | $2,028 +30.7% | $20,670 +31.7% |
| 2018 | $1,552 | $15,690 |
| 2017 | $1,552 | $15,690 +42.6% |
| 2016 | -- | $11,000 |
| 2015 | $1,090 | $11,000 -1.9% |
| 2014 | -- | $11,210 |
| 2013 | -- | $11,210 -9.3% |
| 2012 | -- | $12,360 |
| 2011 | -- | $12,360 -4.6% |
| 2010 | -- | $12,960 |
| 2009 | -- | $12,960 -7.4% |
| 2008 | -- | $13,990 |
| 2007 | -- | $13,990 -8.1% |
| 2006 | -- | $15,220 |
| 2005 | -- | $15,220 +13.2% |
| 2004 | -- | $13,440 |
| 2003 | $1,080 +4.5% | $13,440 +14.4% |
| 2002 | $1,034 +1.8% | $11,750 +15.3% |
| 2001 | $1,015 | $10,190 |
| 2000 | -- | $10,190 |
Find assessor info on the county website
Monthly payment
Est. payment
Payment breakdown
Explore the cost of this home by adjusting the details. Changes won't be saved.Climate risks
Neighborhood: 80601
Nearby schools
Schools provided by the listing agent
- Elementary: Northeast
- Middle: Overland Trail
- High: Brighton
- District: School District 27-J
Source: REcolorado as distributed by MLS GRID. This data may not be complete. We recommend contacting the local school district to confirm school assignments for this home.
Similar homes
- $475,0005 bd2 ba1.9k sqft362 Dogwood Avenue, Brighton, CO 80601For Sale
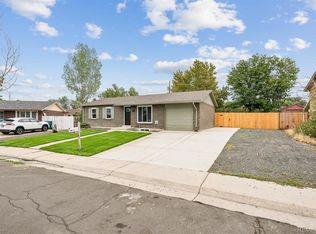
 MLS ID #9981073, Martin Frazier, RE/MAX Professionals. REcolorado as distributed by MLS GRID
 - $400,0004 bd2 ba2k sqft210 Aspen Drive, Brighton, CO 80601For Sale
 MLS ID #6174820, Kyle Michel, RE/MAX Momentum. REcolorado as distributed by MLS GRID
 - $460,0004 bd2 ba1.9k sqft465 Miller Avenue, Brighton, CO 80601For Sale
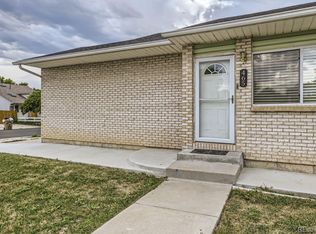 MLS ID #4609648, Maria Villalobos, HomeSmart. REcolorado as distributed by MLS GRID
 - $450,0003 bd2 ba2.6k sqft1302 E Egbert Street, Brighton, CO 80601For Sale
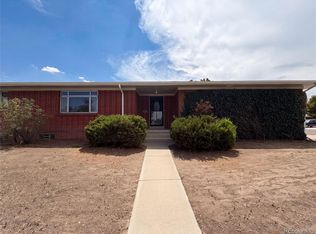 MLS ID #9437574, Tara Jones, Opendoor Brokerage LLC. REcolorado as distributed by MLS GRID
 - $468,9004 bd2 ba2.8k sqft280 N 14th Ave, Brighton, CO 80601For Sale
 MLS ID #1052491, Matthew Revitte, Pro Realty Old Town. IRES as distributed by MLS GRID
 - $455,0004 bd2 ba1.9k sqft367 Eastern Avenue, Brighton, CO 80601For SaleMLS ID #9269664, Steven Sumey, Guide Real Estate. REcolorado as distributed by MLS GRID
- $449,9903 bd2 ba2k sqft406 N 7th Avenue, Brighton, CO 80601For SaleMLS ID #4710260, Marc Bolduc, RE/MAX Momentum. REcolorado as distributed by MLS GRID
- $499,9004 bd4 ba2.6k sqft2456 Cherry Circle, Brighton, CO 80601For SaleMLS ID #2694782, Marieke Kittelson, MB Bellissimo Homes. REcolorado as distributed by MLS GRID
- $449,9003 bd2 ba2.6k sqft346 Central Avenue, Brighton, CO 80601For SaleMLS ID #4076877, Yisel Castaneda, Megastar Realty. REcolorado as distributed by MLS GRID
- $495,0004 bd3 ba2.1k sqft483 Stetson Court, Brighton, CO 80601For SaleMLS ID #6662538, Kaycee Nuce, Great Way Real Estate Properties LLC. REcolorado as distributed by MLS GRID
- $475,0004 bd3 ba2.5k sqft759 S 12th Avenue, Brighton, CO 80601For SaleMLS ID #5028948, Deanne Kouba Day, DAY AND COMPANY INC. REcolorado as distributed by MLS GRID
- $385,0004 bd2 ba1.6k sqft766 Fulton Avenue, Brighton, CO 80601For SaleMLS ID #8757571, Alan Casavantes, 8z Real Estate. REcolorado as distributed by MLS GRID
- $479,0004 bd2 ba1.5k sqft420 Strong Street, Brighton, CO 80601For SaleMLS ID #6132745, Luana Lindholm, HomeSmart. REcolorado as distributed by MLS GRID
- $450,0003 bd2 ba2.6k sqft204 Straw Court, Brighton, CO 80601For SaleMLS ID #4068917, Moises Nalvarte, RE/MAX Professionals. REcolorado as distributed by MLS GRID
- $375,0004 bd2 ba1.8k sqft1235 Strong Street, Brighton, CO 80601For SaleMLS ID #8720980, Stephanie Vigil, Keller Williams Preferred Realty. REcolorado as distributed by MLS GRID
- $480,0004 bd3 ba1.7k sqft386 S 33rd Avenue, Brighton, CO 80601For SaleMLS ID #3662001, Tiana Estrada, Estrada Real Estate Group. REcolorado as distributed by MLS GRID
- $485,0003 bd3 ba1.8k sqft834 S 13th Avenue, Brighton, CO 80601For SaleMLS ID #6339458, Rebecca Atencio, Keller Williams Realty Downtown LLC. REcolorado as distributed by MLS GRID
