What sets this home above the rest?
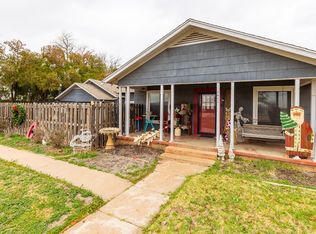
Located on a large lot in one of the best neighborhoods in town, this property features an extremely manicured lawn with lush green grass that reflects years of care. Durable metal siding offers low maintenance living, and the front porch includes a waterproof, slip-resistant epoxy flake coating for added safety and curb appeal.
Enjoy added convenience and peace of mind with a sprinkler system, private water well, and a Generac generator that automatically powers the home during outages.
The exterior offers four covered parking spaces, a storm cellar, and excellent storage, including a well-insulated outbuilding and a separate workshop ideal for projects and repairs.
Inside, you’ll find a charming kitchen with upgraded stainless steel appliances, tall ceilings, and three VERY generously sized bedrooms...two with walk-in closets. The primary bedroom is especially large and grand, with ample space for a sitting area or large TV setup. Pocket doors add both function and character.
Three bedrooms, two bathrooms, and space inside and out. This home is ready to impress.
Sold
Price Unknown
220 N 14th Ave, Munday, TX 76371
3beds
1,911sqft
Single Family Residence
Built in 1975
0.6 Acres Lot
$177,900 Zestimate®
$--/sqft
$1,799 Estimated rent
Home value
$177,900
$167,000 - $187,000
$1,799/mo
Zestimate® history
Owner options
List your home for rent
$1,799/mo
Rent Zestimate®
Find your next renter with Zillow Rental Manager. Plus, with online applications, you can quickly screen prospective tenants – for free.
$1,799/mo
Rent Zestimate®
Refinance and save
Refinancing to a lower rate could help reduce your monthly payments and save thousands over the life of the loan.
Explore your selling options
Work with a Zillow partner agent
Leverage their expertise and Zillow's premium Showcase listings to get your home seen by more buyers.
Get startedList with your own agent
Get your home in front of millions of buyers by listing it on Zillow.
Learn how to do itSell it yourself
Take full control of how buyers see your home on Zillow by listing For Sale by Owner (FSBO).
List your homeWhat's special
Zillow last checked:
Listing updated:
Listed by:
Jenna Searcey 0706505 940-203-3154,
City Real Estate 817-271-0720
Bought with:
Jenna Searcey, 0706505
City Real Estate
Source: NTREIS,MLS#: 21248602
Facts & features
Interior
Bedrooms & bathrooms
- Bedrooms: 3
- Bathrooms: 2
- Full bathrooms: 2
Primary bedroom
- Features: En Suite Bathroom, Walk-In Closet(s)
- Level: First
- Dimensions: 24 x 13
Bedroom
- Level: First
- Dimensions: 13 x 12
Bedroom
- Features: Walk-In Closet(s)
- Level: First
- Dimensions: 13 x 15
Primary bathroom
- Features: Dual Sinks, Linen Closet
- Level: First
- Dimensions: 13 x 6
Dining room
- Features: Ceiling Fan(s)
- Level: First
- Dimensions: 11 x 11
Other
- Features: Built-in Features
- Level: First
- Dimensions: 8 x 9
Kitchen
- Features: Built-in Features, Granite Counters
- Level: First
- Dimensions: 10 x 12
Laundry
- Level: First
- Dimensions: 18 x 6
Living room
- Features: Ceiling Fan(s)
- Level: First
- Dimensions: 14 x 14
Heating
- Central
Cooling
- Central Air
Appliances
- Included: Dishwasher, Gas Range
- Laundry: Laundry in Utility Room
Features
- Built-in Features, Eat-in Kitchen, Granite Counters, High Speed Internet
- Flooring: Carpet, Luxury Vinyl Plank, Tile
- Windows: Window Coverings
- Has basement: No
- Has fireplace: No
Interior area
- Total interior livable area: 1,911 sqft
Property
Parking
- Total spaces: 4
- Parking features: Carport, Door-Single, Enclosed, Garage, Storage
- Attached garage spaces: 1
- Carport spaces: 3
- Covered spaces: 4
Features
- Levels: One
- Stories: 1
- Patio & porch: Front Porch, Patio, Covered
- Exterior features: Awning(s), Other, Storage
- Pool features: None
- Fencing: Metal,Partial
Lot
- Size: 0.6 Acres
- Features: Back Yard, Lawn, Sprinkler System
- Residential vegetation: Grassed
Details
- Parcel number: 0005946
- Other equipment: Generator
Construction
Type & style
- Home type: SingleFamily
- Architectural style: Detached
- Property subtype: Single Family Residence
Materials
- Metal Siding
- Foundation: Pillar/Post/Pier
- Roof: Composition
Condition
- Year built: 1975
Utilities & green energy
- Sewer: Public Sewer
- Water: Public, Well
- Utilities for property: Electricity Connected, Natural Gas Available, Sewer Available, Separate Meters, Water Available
Community & HOA
Community
- Features: Curbs
- Security: Security System
- Subdivision: Munday
HOA
- Has HOA: No
Location
- Region: Munday
Financial & listing details
- Annual tax amount: $1,968
- Date on market: 4/23/2026
- Cumulative days on market: 46 days
- Listing terms: Cash,Conventional,FHA,USDA Loan,VA Loan
Price history
| Date | Event | Price |
|---|---|---|
| 7/16/2026 | Sold | -- |
Source: NTREIS #21248602 Report a problem | ||
| 7/6/2026 | Pending sale | $190,000$99/sqft |
Source: NTREIS #21248602 Report a problem | ||
| 6/8/2026 | Contingent | $190,000$99/sqft |
Source: NTREIS #21248602 Report a problem | ||
| 4/23/2026 | Listed for sale | $190,000$99/sqft |
Source: NTREIS #21248602 Report a problem | ||
Public tax history
Tax history is unavailable.
Neighborhood: 76371
Nearby homes
- $--4 bd3 ba2.5k sqft1411 W Main St, Munday, TX 76371Sold
- $13,720-- bd-- ba1.7k sqft1361 W Main St, Munday, TX 76371Off Market
- $129,100-- bd-- ba1.3k sqft211 N 14th Ave, Munday, TX 76371Off Market
- $90,700-- bd-- ba1.1k sqft230 N 14th Ave, Munday, TX 76371Off Market
- $23,070-- bd-- ba1.1k sqft1420 W Eden St, Munday, TX 76371Off Market
- $--4 bd2 ba2.3k sqft1370 W Main St, Munday, TX 76371Sold
- $--3 bd2 ba1.8k sqft120 N 15th Ave, Munday, TX 76371Sold
- $9,700-- bd-- ba1.4k sqft1331 W Main St, Munday, TX 76371Off Market
Nearby schools
GreatSchools rating
- 8/10Munday Elementary SchoolGrades: PK-5Distance: 0.2 mi
- 6/10Munday SecondaryGrades: 6-12Distance: 0.4 mi
Schools provided by the listing agent
- Elementary: Munday
- Middle: Munday
- High: Munday
- District: Munday CISD
Source: NTREIS. This data may not be complete. We recommend contacting the local school district to confirm school assignments for this home.
- Texas
- Knox County
- Munday
- 76371
- 220 N 14th Ave
Nearby cities
Nearby zip codes
Other Munday Topics
