Why continue renting when you can become a proud homeowner for a fraction of the cost? With a generous living space of over 1,920 square feet, this home boasts four bedrooms, one full bathroom, and two partial bathrooms. It has undergone significant upgrades, including new windows, a modern kitchen, new appliances, and stunning epoxy flooring throughout kitchen. Upon entering you will be greeted by the large and bright living area that leads into the updated kitchen/ dining area with access to the fenced-in backyard. Backyard has access to an alley for extra parking. The primary bedroom offers the luxury of a spacious walk-in closet and a convenient partial bathroom. As a homeowner, you'll appreciate the ease of having the laundry room conveniently located on the second floor. Located near the state capital complex, national war museum, and major highways, this property is perfectly positioned for your convenience. Enjoy the convenience of being close to parks, bus stops , shopping and dining options. Whether you're a first-time homebuyer or looking to expand your real estate portfolio, this property has something to offer everyone. Don't miss out on this incredible opportunity. Schedule a showing today and discover the endless possibilities that await you in this remarkable home.
Sold for $135,000
$135,000
220 N 15th St, Harrisburg, PA 17103
4beds
1,920sqft
Single Family Residence
Built in 1900
10,018 Square Feet Lot
$218,400 Zestimate®
$70/sqft
$2,058 Estimated rent
Home value
$218,400
$194,000 - $245,000
$2,058/mo
Zestimate® history
Owner options
List your home for rent
$2,058/mo
Rent Zestimate®
Find your next renter with Zillow Rental Manager. Plus, with online applications, you can quickly screen prospective tenants – for free.
$2,058/mo
Rent Zestimate®
Refinance and save
$932/mo
Est. payment
Refinancing to a lower rate could help reduce your monthly payments and save thousands over the life of the loan.
$932/mo
Est. payment
Explore your selling options
Work with a Zillow partner agent
Leverage their expertise and Zillow's premium Showcase listings to get your home seen by more buyers.
Get startedList with your own agent
Get your home in front of millions of buyers by listing it on Zillow.
Learn how to do itSell it yourself
Take full control of how buyers see your home on Zillow by listing For Sale by Owner (FSBO).
List your homeWhat's special
Spacious walk-in closetNew windowsClose to parksBus stopsNew appliancesGenerous living spaceModern kitchen
Zillow last checked:
Listing updated:
Listed by:
Josie Ferrante 717-614-3682,
Coldwell Banker Realty
Bought with:
Josie Ferrante, RS358275
Coldwell Banker Realty
Source: Bright MLS,MLS#: PADA2028410
Facts & features
Interior
Bedrooms & bathrooms
- Bedrooms: 4
- Bathrooms: 3
- Full bathrooms: 1
- 1/2 bathrooms: 2
- Main level bathrooms: 1
Rooms
- Room types: Dining Room, Primary Bedroom, Bedroom 2, Bedroom 3, Bedroom 4, Bedroom 5, Kitchen, Den, Laundry, Other
Heating
- Central, Natural Gas
Cooling
- Central Air, Electric
Appliances
- Included: Oven/Range - Gas, Gas Water Heater
- Laundry: Upper Level, Laundry Room
Features
- Eat-in Kitchen, Combination Dining/Living
- Flooring: Ceramic Tile, Engineered Wood
- Basement: Full,Unfinished
- Has fireplace: No
Interior area
- Total structure area: 1,920
- Total interior livable area: 1,920 sqft
- Finished area above ground: 1,920
Property
Parking
- Parking features: On Street, Alley Access, Other
- Has uncovered spaces: Yes
Accessibility
- Accessibility features: Accessible Entrance, 2+ Access Exits
Features
- Levels: Three
- Stories: 3
- Exterior features: Balcony
- Pool features: None
Lot
- Size: 10,018 Square Feet
- Features: Cleared
Details
- Additional structures: Above Grade
- Parcel number: 080190560000000
- Zoning: RESIDENTIAL
- Special conditions: Standard
Construction
Type & style
- Home type: SingleFamily
- Architectural style: Traditional
- Property subtype: Single Family Residence
Materials
- Brick, Vinyl Siding
- Foundation: Concrete Perimeter, Stone
- Roof: Rubber
Condition
- Good
- New construction: No
- Year built: 1900
- Major remodel year: 2019
Utilities & green energy
- Electric: Underground
- Sewer: Public Sewer
- Water: Public
- Utilities for property: Natural Gas Available, Sewer Available, Water Available, Electricity Available
Community & HOA
Community
- Security: Smoke Detector(s)
- Subdivision: Harrisburg City
HOA
- Has HOA: No
Location
- Region: Harrisburg
- Municipality: CITY OF HARRISBURG
Financial & listing details
- Price per square foot: $70/sqft
- Tax assessed value: $53,700
- Annual tax amount: $2,593
- Date on market: 11/2/2023
- Listing agreement: Exclusive Right To Sell
- Listing terms: Conventional,Cash,FHA,PHFA,VA Loan
- Inclusions: Refrigerator .
- Exclusions: Washer And Dryer
- Ownership: Fee Simple
Price history
| Date | Event | Price |
|---|---|---|
| 2/12/2024 | Sold | $135,000-14%$70/sqft |
Source:  Bright MLS #PADA2028410 Report a problem Bright MLS #PADA2028410 Report a problem | ||
| 1/23/2024 | Pending sale | $157,000$82/sqft |
Source: Bright MLS #PADA2028410 Report a problem | ||
| 12/29/2023 | Price change | $157,000-1.9%$82/sqft |
Source: Bright MLS #PADA2028410 Report a problem | ||
| 12/12/2023 | Price change | $160,000+6.7%$83/sqft |
Source: Bright MLS #PADA2028410 Report a problem | ||
| 11/2/2023 | Listed for sale | $150,000+906.7%$78/sqft |
Source: Bright MLS #PADA2028410 Report a problem | ||
| 4/26/2018 | Listing removed | $14,900$8/sqft |
Source: RE/MAX REALTY ASSOCIATES #1000158608 Report a problem | ||
| 4/14/2018 | Listed for sale | $14,900+6.4%$8/sqft |
Source: RE/MAX REALTY ASSOCIATES #1000158608 Report a problem | ||
| 4/12/2018 | Sold | $14,000-6%$7/sqft |
Source: Public Record Report a problem | ||
| 3/21/2018 | Pending sale | $14,900$8/sqft |
Source: RE/MAX REALTY ASSOCIATES #1000158608 Report a problem | ||
| 2/16/2018 | Listed for sale | $14,900-70.7%$8/sqft |
Source: Re/Max Realty Associates #1000158608 Report a problem | ||
| 12/22/2017 | Listing removed | $50,847+408.5%$26/sqft |
Source: Auction.com Report a problem | ||
| 12/20/2017 | Listed for sale | -- |
Source: Auction.com Report a problem | ||
| 7/31/2006 | Sold | $10,000$5/sqft |
Source: Agent Provided Report a problem | ||
Public tax history
| Year | Property taxes | Tax assessment |
|---|---|---|
| 2025 | $2,594 | $53,700 |
| 2023 | $2,594 | $53,700 |
| 2022 | $2,594 +2.1% | $53,700 |
| 2021 | $2,540 +554.7% | $53,700 |
| 2020 | $388 | $53,700 |
| 2019 | $388 | $53,700 |
| 2018 | -- | $53,700 |
| 2017 | $1,606 | $53,700 |
| 2016 | -- | $53,700 |
| 2015 | -- | $53,700 |
| 2014 | -- | $53,700 |
| 2013 | -- | $53,700 |
| 2012 | -- | $53,700 |
| 2011 | -- | $53,700 |
| 2010 | -- | $53,700 |
| 2008 | -- | $53,700 +34.3% |
| 2007 | -- | $40,000 |
| 2006 | -- | $40,000 |
Find assessor info on the county website
Neighborhood: Allison Hill
Nearby homes
- $116,5005 bd1 ba1.7k sqft218 N 15th St, Harrisburg, PA 17103Off Market
- $800-- bd-- ba-- sqft222 N 15th St, Harrisburg, PA 17103Off Market
- $2,5005 bd1 ba1.7k sqft216 N 15th St, Harrisburg, PA 17103Sold
- $4,0001,307 Square Feet224 N 15th St, Harrisburg, PA 17103Sold
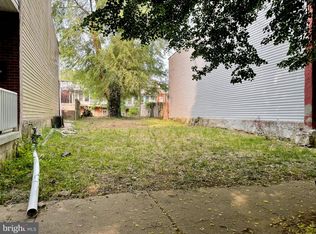
- $175,3003 bd2 ba1.9k sqft214 N 15th St, Harrisburg, PA 17103Off Market
- $154,8005 bd1 ba2.3k sqft226 N 15th St, Harrisburg, PA 17103Off Market
- $700-- bd-- ba-- sqft212 N 15th St, Harrisburg, PA 17103Off Market
- $100-- bd-- ba-- sqft226 Prosser Al, Harrisburg, PA 17103Off Market
Nearby schools
GreatSchools rating
- 4/10Scott SchoolGrades: K-5Distance: 0.2 mi
- 4/10Rowland SchoolGrades: 7-8Distance: 0.8 mi
- 1/10Harrisburg High SchoolGrades: 9-12Distance: 1.2 mi
Schools provided by the listing agent
- High: Harrisburg High School
- District: Harrisburg City
Source: Bright MLS. This data may not be complete. We recommend contacting the local school district to confirm school assignments for this home.


Get pre-qualified for a loan
At Zillow Home Loans, we can pre-qualify you in as little as 5 minutes with no impact to your credit score.An equal housing lender. NMLS #10287.
Sell for more on Zillow
Get a Zillow Showcase℠ listing at no additional cost and you could sell for .
$218,400
2% more
+$4,368
With Zillow Showcase(estimated)
$222,768
Nearby cities
Nearby neighborhoods
Nearby zip codes
Other Harrisburg Topics
