Skip main navigation
Sold-co-op w/mbr
Street View
  • $273,800

    220 N 4th St, Clearwater, KS 67026

    3beds
    3,158sqft
    Single Family Onsite Built
    Built in 1957
    1.17 Acres Lot
    $273,800 Zestimate®
    $87/sqft
    $1,672 Estimated rent

    Home value

    $273,800

    $241,000 - $309,000

    $1,672/mo

    Zestimate® history
    Loading
    Loading...

    Owner options

    List your home for rent

    $1,672/mo

    Rent Zestimate®

    Find your next renter with Zillow Rental Manager. Plus, with online applications, you can quickly screen prospective tenants – for free.

    Learn more

    $1,672/mo

    Rent Zestimate®

    Refinance and save

    $1,741/mo

    Est. payment

    Refinancing to a lower rate could help reduce your monthly payments and save thousands over the life of the loan.

    See today's rates

    $1,741/mo

    Est. payment

    Explore your selling options

    Work with a Zillow partner agent

    Leverage their expertise and Zillow's premium Showcase listings to get your home seen by more buyers.

    Get started

    List with your own agent

    Get your home in front of millions of buyers by listing it on Zillow.

    Learn how to do it

    Sell it yourself

    Take full control of how buyers see your home on Zillow by listing For Sale by Owner (FSBO).

    List your home

    What's special

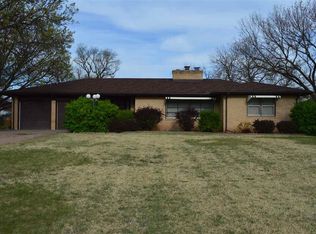
    Check out this sprawling ranch on over an acre right in the heart of Clearwater! This home is all brick aside from the main floor family room addition off the back. You are greeted with a large entryway that leads into the formal living room that boasts a large brick fireplace. The formal dining room gives you plenty of space for entertaining and sharing family meals! All three bedrooms are on one end of the house with a full bathroom conveniently located in between. You will be impressed with the huge kitchen, many cabinets, a pantry and loads of countertop space. There is also space to incorporate a table for an eat-in kitchen. Just off the kitchen you will find the awesome main floor family room. This is the perfect spot to relax and enjoy time with the family. There is so much natural light that pours into this room from the three sets of sliding glass doors that line the back wall. There is a gorgeous stone, woodburning fireplace and wooden beams to add the final touch to the ceiling. Don't miss the main floor laundry room and the second full bathroom. The mud room off the laundry room is another added bonus to this house. Downstairs you will find a wet bar that could be used as a mini kitchen as there is a gas line hook up for a stove and a spot for a refrigerator. In the middle of the rec room, there is a two way fireplace with built-in seating all the way around. The concrete storm room is great for our Kansas weather, and it even has an escape hatch that leads to the garage. You will also have all the storage you need! There is a large storage room just off the mechanical room in the basement. The exterior of this home has so many positives as well! There is a 30x40 outbuilding that has a concrete floor, electricity, a heater, and two separate garage doors. There is a lean to on the east side of the building too. The second storage building in the backyard is 10x15. It also has a concrete floor and electricity. The backyard is fully fenced, and there is a sprinkler system and a well to keep your yard looking great! The property line actually goes another 35 feet to the north of the house so that you could add a driveway access that leads directly back to the outbuilding. Set up your private showing today!

    This property is off market, which means it's not currently listed for sale or rent on Zillow. This may be different from what's available on other websites or public sources.

    Zillow last checked:

    Listing updated:

    Listed by:

    Stephanie Carlson CELL:316-650-3797,

    J.P. Weigand & Sons

    Bought with:

    Diane Paul, 00019123

    Source: SCKMLS as distributed by MLS GRID,MLS#: 518282

    Facts & features

    Interior

    Bedrooms & bathrooms
    • Bedrooms: 3
    • Bathrooms: 2
    • Full bathrooms: 2
    Primary bedroom
    • Description: Carpet
    • Level: Main
    • Area: 132.25
    • Dimensions: 11.5x11.5
    Bedroom
    • Description: Carpet
    • Level: Main
    • Area: 120.75
    • Dimensions: 11.5x10.5
    Bedroom
    • Description: Carpet
    • Level: Main
    • Area: 109.25
    • Dimensions: 9.5x11.5
    Dining room
    • Description: Carpet
    • Level: Main
    • Area: 168
    • Dimensions: 12x14
    Family room
    • Description: Carpet
    • Level: Main
    • Area: 285
    • Dimensions: 19x15
    Kitchen
    • Description: Carpet
    • Level: Main
    • Area: 266
    • Dimensions: 19x14
    Living room
    • Description: Carpet
    • Level: Main
    • Area: 276
    • Dimensions: 12x23
    Recreation room
    • Description: Carpet
    • Level: Basement
    • Area: 945
    • Dimensions: 35x27
    Heating
    • Forced Air, Natural Gas
    Cooling
    • Central Air, Electric
    Appliances
    • Included: Dishwasher, Disposal, Range
    • Laundry: Main Level, Laundry Room, 220 equipment
    Features
    • Ceiling Fan(s)
    • Flooring: Hardwood
    • Doors: Storm Door(s)
    • Windows: Window Coverings-Part, Storm Window(s)
    • Basement: Finished
    • Number of fireplaces: 2
    • Fireplace features: Three or More, Living Room, Family Room, Rec Room/Den, Wood Burning, Double Sided, Blower Fan, Gas Starter
    Interior area
    • Total interior livable area: 3,158 sqft
    • Finished area above ground: 2,158
    • Finished area below ground: 1,000

    Property

    Parking
    • Total spaces: 2
    • Parking features: Attached, Garage Door Opener
    • Garage spaces: 2
    Features
    • Levels: One
    • Stories: 1
    • Patio & porch: Patio, Covered
    • Exterior features: Guttering - ALL, Irrigation Pump, Irrigation Well, Sprinkler System
    • Fencing: Chain Link
    Lot
    • Size: 1.17 Acres
    • Features: Standard
    Details
    • Additional structures: Storage, Above Ground Outbuilding(s)
    • Parcel number: 201732662403301006.00

    Construction

    Type & style
    • Home type: SingleFamily
    • Architectural style: Ranch
    • Property subtype: Single Family Onsite Built
    Materials
    • Frame w/More than 50% Mas
    • Foundation: Partial, No Egress Window(s)
    • Roof: Composition
    Condition
    • Year built: 1957

    Utilities & green energy

    • Gas: Natural Gas Available
    • Utilities for property: Sewer Available, Natural Gas Available, Public

    Community & HOA

    Community
    • Security: Security Lights
    • Subdivision: NO SUBDIVISION ASSIGNED
    HOA
    • Has HOA: No
    Location
    • Region: Clearwater

    Financial & listing details

    • Price per square foot: $87/sqft
    • Annual tax amount: $2,966
    • Date on market: 9/21/2023
    • Cumulative days on market: 56 days
    • Ownership: Individual
    • Road surface type: Paved

    Price history

    Price history is unavailable.

    Public tax history

    Tax history is unavailable.

    Neighborhood: 67026

    Nearby schools

    GreatSchools rating
    Schools provided by the listing agent
    • Elementary: Clearwater West
    • Middle: Clearwater
    • High: Clearwater

    Source: SCKMLS as distributed by MLS GRID. This data may not be complete. We recommend contacting the local school district to confirm school assignments for this home.

    Get pre-qualified for a loan
    At Zillow Home Loans, we can pre-qualify you in as little as 5 minutes with no impact to your credit score.

    An equal housing lender. NMLS #10287.

    Sell for more on Zillow
    Get a Zillow Showcase℠ listing at no additional cost and you could sell for .
    $273,800
    2% more
    +$5,476
    With Zillow Showcase(estimated)
    $279,276