Skip main navigation
Accepting backups
  • $845,000

    220 N 99th Ave, Yakima, WA 98908

    3beds
    2,708sqft
    : 
    Loading
    Get pre-qualified
    Single Family Residence
    Built in 2001
    1.14 Acres Lot
    $831,600 Zestimate®
    $312/sqft
    $-- HOA

    What's special

    Sweeping unobstructed valley viewsSingle-level masterpieceGrand proportions
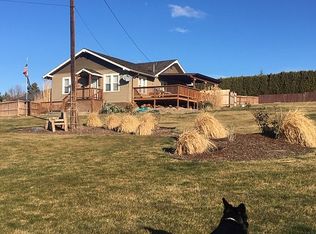
    Some homes simply have it all -- and this one-of-a-kind custom-built residence is a rare offering that checks every box. Thoughtfully designed for those who appreciate effortless living without sacrificing space or style, this stunning single-level masterpiece delivers sweeping, unobstructed valley views, grand proportions, and the kind of privacy that makes coming home feel like arriving at a personal retreat. Designed with the discerning buyer in mind, every square foot of this exceptional home lives on a single level -- no stairs, no compromises, just seamless flow from room to room. Whether you're hosting a crowd or savoring a quiet morning, the layout moves with you naturally. Wide, open spaces filled with natural light make every corner of this home feel welcoming and alive. Each room is generously sized, light-filled, and thoughtfully positioned to maximize both comfort and the stunning surroundings just beyond the windows. Prepare to fall in love -- every day. The valley views from this home are nothing short of spectacular. Unobstructed and expansive, they stretch as far as the eye can see, painting a living picture that changes with the seasons and the light. Step outside to the expansive back patio -- a true entertainer's dream. Generous in size and perfectly oriented to capture the view, this outdoor living space is ideal for hosting guests, al fresco dining, or simply relaxing in the open air. The connection between indoor and outdoor living here is seamless, making the patio feel like a natural extension of the home itself. Before you even step through the front door, this home makes a statement. A beautifully appointed private courtyard greets you at the entry -- a serene, enclosed outdoor space that sets the tone for everything that follows. Intimate yet impressive, it offers a moment of calm and privacy the moment you arrive. It's one of those features that simply has to be experienced, and one you'll appreciate more with every passing season. This is not a production home -- it was crafted with intention, care, and quality from the ground up. Every detail reflects a commitment to excellence, from the architectural design to the finishes throughout. Nestled in a community of equally impressive custom residences, the setting is as distinguished as the home itself. Thoughtful positioning and a neighborhood of like-minded homeowners create an atmosphere of quiet elegance and exclusivity. For the buyer who has earned the right to live beautifully -- without the burden of stairs or homes that simply don't fit their lifestyle anymore -- this property is a dream realized. Grand without being overwhelming. Private without feeling isolated. Stunning without requiring constant upkeep. This is single-level living at its absolute finest, wrapped in valley views that never get old.
    29 days
    |
    887
    |
    34
    |

    Likely to sell faster than

    Zillow last checked:

    Listing updated:

    Listed by:

    Moriet Miketa 509-969-4969,

    John L Scott Yakima

    Source: Yakima,MLS#: 26-1742MLS Logo

      Facts & features

      Interior

      Bedrooms & bathrooms
      • Bedrooms: 3
      • Bathrooms: 3
      • Full bathrooms: 2
      • 1/2 bathrooms: 1
      Heating
      • Forced Air, Gas
      Cooling
      • Central Air
      Features
      • Eat-in Kitchen, Walk-In Closet(s), Double Vanity
      • Flooring: Carpet, Vinyl
      • Basement: None
      • Has fireplace: No
      Interior area
      • Total structure area: 2,708
      • Total interior livable area: 2,708 sqft

      Property

      Parking
      • Total spaces: 3
      • Parking features: Attached, Garage Door Opener, RV Access/Parking
      • Attached garage spaces: 3
      Lot
      • Size: 1.14 Acres
      • Features: Views, Level, Cul-De-Sac
      Details
      • Additional structures: Shed(s)
      • Parcel number: 17132414414
      • Zoning description: R1 - Single Fam Res

      Construction

      Type & style
      • Home type: SingleFamily
      • Property subtype: Single Family Residence
      Materials
      • Frame
      • Foundation: Concrete Perimeter
      • Roof: Composition
      Condition
      • Year built: 2001

      Utilities & green energy

      • Sewer: Septic Tank
      • Water: Public

      Community & HOA

      Location
      • Region: Yakima

      Financial & listing details

      • Price per square foot: $312/sqft
      • Tax assessed value: $834,400
      • Annual tax amount: $7,066
      • Date on market: 6/11/2026

        Estimated market value

        $831,600

        $790,000 - $873,000

        $3,203/mo

        Price history

        DateEventPrice
        6/17/2026Pending sale$845,000$312/sqft
        Source: Yakima #26-1742 Report a problem
        6/11/2026Listed for sale$845,000+956.3%$312/sqft
        Source: Yakima #26-1742 Report a problem
        9/29/2000Sold$80,000$30/sqft
        Source: Public Record Report a problem

        Public tax history

        YearProperty taxesTax assessment
        2025$7,067 +10.4%$690,600 +9.5%
        2024$6,402 +13%$630,500 +11.5%
        2023$5,665 -0.5%$565,300 -0.7%
        2022$5,692 -9.8%$569,500 +12.4%
        2021$6,309 +35.7%$506,500 +19.8%
        2019$4,651 -9.6%$422,900 +5.8%
        2018$5,147 +16.7%$399,700 +0%
        2017$4,410 $399,600 +13.7%
        2016$4,410 $351,500 +6%
        2015$4,410 $331,700
        2014$4,410 $331,700
        2013$4,410 $331,700 -7.4%
        2011-- $358,300
        2010$4,083 $358,300

        Find assessor info on the county website

        Monthly payment

        Est. payment

        Payment breakdown

        Explore the cost of this home by adjusting the details. Changes won't be saved.
        All calculations are estimates and provided by Zillow, Inc. for informational purposes only. Actual amounts may vary.
        HOA fees may include property taxes on listings classified as Co-Ops. Contact the listing agent and/or owner for fee details.
        Mortgage interest rates are dependent on a number of factors, including credit score, down payment, and repayment length. Interest rate data provided by Zillow Group Marketplace, Inc. as of 1/1/1970 from various mortgage lenders with which we have lead or other similar arrangements; the Estimated Payment is an average of those rates.
        See how much you could borrow to make a competitive offer.

        Climate risks

        Neighborhood: Summitview

        Getting around

        7 / 100
        Car-Dependent
        24 / 100
        Minimal Transit
        7 / 100
        Somewhat Bikeable

        Nearby schools

        GreatSchools rating

        A local agent can set up tours, give advice and negotiate with sellers.

        A local lender can help you make sure your offer is ready when you are.

        Browse local experts

        Similar homes

        Skip to the end of the carouselSkip to the beginning of the carousel