Step into a charming Victorian home that beautifully blends classic elegance with modern comfort. This delightful 4-bedroom, 2-bathroom residence, built in 1900, boasts a spacious 2,058 sq. ft. of living space, perfect for creating lasting memories. As you enter, you'll be greeted by stunning hardwood floors and intricate crown moldings that add a touch of sophistication. The traditional floor plan features a formal dining room, ideal for hosting gatherings, and a cozy living area that invites relaxation. The additional stairway and double staircase enhance the home's unique character, while the attic offers potential for extra storage or creative projects. The main floor laundry adds convenience to your daily routine, and the well-appointed bathrooms include a tub shower for unwinding after a long day. Step outside to enjoy the wraparound porch, a perfect spot for morning coffee or evening chats. The exterior features include street lights and an outbuilding, providing additional storage or workshop space. A detached garage with covered parking ensures your vehicle is protected year-round. Situated on a 0.17-acre lot, this home is conveniently located near a bus stop, making commuting a breeze. With its inviting atmosphere and timeless charm, this property is ready to welcome you home. Don't miss the opportunity to make this enchanting Victorian your own! Seller is renovating the upstairs full bathroom for the new owners and will be available soon. Contact listing agent for more details.
Sold for $290,000
$290,000
220 N Bradford St, Dover, DE 19904
4beds
2,058sqft
Single Family Residence
Built in 1900
7,405 Square Feet Lot
$292,700 Zestimate®
$141/sqft
$2,251 Estimated rent
Home value
$292,700
$275,000 - $313,000
$2,251/mo
Zestimate® history
Owner options
List your home for rent
$2,251/mo
Rent Zestimate®
Find your next renter with Zillow Rental Manager. Plus, with online applications, you can quickly screen prospective tenants – for free.
$2,251/mo
Rent Zestimate®
Refinance and save
$1,722/mo
Est. payment
Refinancing to a lower rate could help reduce your monthly payments and save thousands over the life of the loan.
$1,722/mo
Est. payment
Explore your selling options
Work with a Zillow partner agent
Leverage their expertise and Zillow's premium Showcase listings to get your home seen by more buyers.
Get startedList with your own agent
Get your home in front of millions of buyers by listing it on Zillow.
Learn how to do itSell it yourself
Take full control of how buyers see your home on Zillow by listing For Sale by Owner (FSBO).
List your homeWhat's special
Zillow last checked:
Listing updated:
Listed by:
Jon Edler 302-743-8995,
Empower Real Estate, LLC
Bought with:
Tim Taylor, RS-0024731
Crown Homes Real Estate
Source: Bright MLS,MLS#: DEKT2038888
Facts & features
Interior
Bedrooms & bathrooms
- Bedrooms: 4
- Bathrooms: 2
- Full bathrooms: 2
- Main level bathrooms: 1
Rooms
- Room types: Living Room, Dining Room, Bedroom 2, Bedroom 3, Bedroom 4, Kitchen, Family Room, Bedroom 1, Bathroom 1, Attic
Bedroom 1
- Level: Upper
Bedroom 2
- Level: Upper
Bedroom 3
- Level: Upper
Bedroom 4
- Level: Upper
Bathroom 1
- Level: Main
Bathroom 1
- Level: Upper
Other
- Features: Attic - Floored, Attic - Walk-Up, Flooring - HardWood, Flooring - Wood
- Level: Upper
Dining room
- Level: Main
Family room
- Level: Main
Kitchen
- Level: Main
Living room
- Level: Main
Heating
- Baseboard, Natural Gas
Cooling
- Wall Unit(s), Window Unit(s), Electric
Appliances
- Included: Electric Water Heater
- Laundry: Main Level
Features
- Additional Stairway, Attic, Bathroom - Tub Shower, Built-in Features, Ceiling Fan(s), Crown Molding, Double/Dual Staircase, Floor Plan - Traditional, Formal/Separate Dining Room
- Flooring: Hardwood, Wood
- Basement: Full,Exterior Entry,Interior Entry
- Has fireplace: No
Interior area
- Total structure area: 3,719
- Total interior livable area: 2,058 sqft
- Finished area above ground: 2,058
- Finished area below ground: 0
Property
Parking
- Total spaces: 1
- Parking features: Storage, Covered, Garage Faces Rear, Detached
- Garage spaces: 1
Accessibility
- Accessibility features: None
Features
- Levels: Three
- Stories: 3
- Patio & porch: Porch, Wrap Around
- Exterior features: Street Lights
- Pool features: None
- Fencing: Full
Lot
- Size: 7,405 Square Feet
- Features: Rear Yard, Cul-De-Sac
Details
- Additional structures: Above Grade, Below Grade, Outbuilding
- Parcel number: ED0506817021300000
- Zoning: RG1
- Special conditions: Standard
- Other equipment: None
Construction
Type & style
- Home type: SingleFamily
- Architectural style: Victorian
- Property subtype: Single Family Residence
Materials
- Shake Siding, Wood Siding
- Foundation: Brick/Mortar
- Roof: Shingle
Condition
- New construction: No
- Year built: 1900
Utilities & green energy
- Sewer: Public Sewer
- Water: Public
Community & HOA
Community
- Subdivision: None Available
HOA
- Has HOA: No
Location
- Region: Dover
Financial & listing details
- Price per square foot: $141/sqft
- Tax assessed value: $289,100
- Annual tax amount: $1,655
- Date on market: 7/15/2025
- Listing agreement: Exclusive Right To Sell
- Listing terms: Cash,Conventional,FHA 203(k),FHA,VA Loan
- Inclusions: Appliances As-is
- Ownership: Fee Simple
- Total actual rent: 0
Price history
| Date | Event | Price |
|---|---|---|
| 2/11/2026 | Sold | $290,000-3.3%$141/sqft |
Source:  Bright MLS #DEKT2038888 Report a problem Bright MLS #DEKT2038888 Report a problem | ||
| 1/9/2026 | Contingent | $299,999$146/sqft |
Source: Bright MLS #DEKT2038888 Report a problem | ||
| 12/1/2025 | Price change | $299,999-3.2%$146/sqft |
Source: Bright MLS #DEKT2038888 Report a problem | ||
| 9/25/2025 | Listed for sale | $309,900$151/sqft |
Source: Bright MLS #DEKT2038888 Report a problem | ||
| 9/17/2025 | Listing removed | $309,900+0.3%$151/sqft |
Source: Bright MLS #DEKT2038888 Report a problem | ||
| 8/21/2025 | Contingent | $309,000$150/sqft |
Source: Bright MLS #DEKT2038888 Report a problem | ||
| 8/21/2025 | Price change | $309,000+3.3%$150/sqft |
Source: Bright MLS #DEKT2038888 Report a problem | ||
| 7/15/2025 | Listed for sale | $299,000+81.2%$145/sqft |
Source: Bright MLS #DEKT2038888 Report a problem | ||
| 1/9/2018 | Sold | $165,000+65.7%$80/sqft |
Source: Public Record Report a problem | ||
| 12/14/2017 | Listing removed | $1,300$1/sqft |
Source: Welcome Home Realty Report a problem | ||
| 11/21/2017 | Price change | $1,300+8.3%$1/sqft |
Source: Welcome Home Realty Report a problem | ||
| 10/18/2017 | Price change | $1,200-4%$1/sqft |
Source: Welcome Home Realty #7070904 Report a problem | ||
| 9/6/2017 | Price change | $1,250-3.8%$1/sqft |
Source: Welcome Home Realty #6955676 Report a problem | ||
| 8/24/2017 | Price change | $1,300-3.7%$1/sqft |
Source: Welcome Home Realty #6955676 Report a problem | ||
| 7/19/2017 | Price change | $1,350-3.6%$1/sqft |
Source: Welcome Home Realty #6955676 Report a problem | ||
| 4/3/2017 | Listed for rent | $1,400+7.7%$1/sqft |
Source: Welcome Home Realty #6955676 Report a problem | ||
| 5/14/2015 | Listing removed | $1,300$1/sqft |
Source: RE/MAX Horizons Inc. #6540147 Report a problem | ||
| 5/1/2015 | Price change | $1,300-7.1%$1/sqft |
Source: RE/MAX HORIZONS INC #6540147 Report a problem | ||
| 4/9/2015 | Price change | $1,400-3.4%$1/sqft |
Source: RE/MAX HORIZONS INC #6540147 Report a problem | ||
| 3/25/2015 | Listed for rent | $1,450$1/sqft |
Source: RE/MAX HORIZONS INC #6540147 Report a problem | ||
| 3/24/2014 | Sold | $99,601+0.1%$48/sqft |
Source: Public Record Report a problem | ||
| 2/27/2013 | Price change | $99,500-23.4%$48/sqft |
Source: RE/MAX Eagle Realty #6175758 Report a problem | ||
| 4/19/2012 | Listed for sale | $129,900-21.3%$63/sqft |
Source: RE/MAX EAGLE REALTY #6041006 Report a problem | ||
| 3/30/2011 | Listing removed | $165,000$80/sqft |
Source: L3D LLC #5827649 Report a problem | ||
| 12/17/2010 | Price change | $165,000-8.3%$80/sqft |
Source: L3D LLC #5789073 Report a problem | ||
| 11/24/2010 | Price change | $180,000-5.3%$87/sqft |
Source: L3D LLC #5789073 Report a problem | ||
| 10/22/2010 | Listed for sale | $190,000+7138.1%$92/sqft |
Source: L3D LLC #5789073 Report a problem | ||
| 6/26/2007 | Sold | $2,625$1/sqft |
Source: Public Record Report a problem | ||
Public tax history
| Year | Property taxes | Tax assessment |
|---|---|---|
| 2025 | $1,699 +3.5% | $289,100 |
| 2024 | $1,641 +29.3% | $289,100 +570.8% |
| 2023 | $1,269 +3.4% | $43,100 |
| 2022 | $1,227 +3.8% | $43,100 |
| 2021 | $1,181 +3.5% | $43,100 |
| 2020 | $1,141 +5.8% | $43,100 |
| 2019 | $1,079 +9.5% | $43,100 |
| 2018 | $985 | $43,100 |
| 2017 | $985 +1.3% | $43,100 |
| 2016 | $972 +0.1% | $43,100 |
| 2015 | $971 -1.2% | $43,100 -0.9% |
| 2014 | $983 | $43,500 |
| 2012 | -- | $43,500 |
| 2011 | -- | $43,500 |
| 2010 | -- | $43,500 -0.2% |
| 2009 | -- | $43,600 |
| 2008 | -- | $43,600 |
| 2007 | -- | $43,600 |
| 2005 | -- | $43,600 |
| 2004 | -- | $43,600 |
| 2002 | -- | $43,600 |
| 2001 | -- | $43,600 |
| 2000 | $234 | $43,600 |
Find assessor info on the county website
Neighborhood: 19904
Nearby homes
- $260,6004 bd2 ba2k sqft222 N Bradford St, Dover, DE 19904Off Market
- $--2 bd1 ba1k sqft222 N Bradford St #1, Dover, DE 19904Off Market
- $348,0004 bd2 ba1.8k sqft224 N Bradford St, Dover, DE 19904Sold
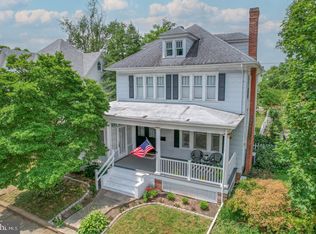
- $273,6003 bd2 ba2k sqft230 N Bradford St, Dover, DE 19904Off Market
- $411,3002 bd2 ba2.3k sqft223 N Bradford St, Dover, DE 19904Off Market
- $287,7004 bd2 ba2.1k sqft225 N Bradford St, Dover, DE 19904Off Market
- $88,4002 bd2 ba1.4k sqft227 N Bradford St, Dover, DE 19904Off Market
- $199,0004 bd2 ba1.8k sqft219 N Governors Ave, Dover, DE 19904For Sale
Nearby schools
GreatSchools rating
- 1/10William Henry Middle SchoolGrades: 5Distance: 0.7 mi
- NACentral Middle SchoolGrades: 7-8Distance: 0.3 mi
- NADover High SchoolGrades: 9-12Distance: 2.5 mi
Schools provided by the listing agent
- High: Dover H.s.
- District: Capital
Source: Bright MLS. This data may not be complete. We recommend contacting the local school district to confirm school assignments for this home.
Get a cash offer in 3 minutes
Find out how much your home could sell for in as little as 3 minutes with a no-obligation cash offer.
Estimated market value
$292,700
Get a cash offer in 3 minutes
Find out how much your home could sell for in as little as 3 minutes with a no-obligation cash offer.
Estimated market value
$292,700
- Delaware
- Kent County
- Dover
- 19904
- 220 N Bradford St
Nearby cities
Nearby neighborhoods
Nearby zip codes
Other Dover Topics
