Skip main navigation
Off market
  • $871,700

    220 N Denton Court, Visalia, CA 93291

    4beds
    2,918sqft
    Single Family Residence, Residential
    Built in 2005
    10,615 Square Feet Lot
    $871,700 Zestimate®
    $299/sqft
    $3,191 Estimated rent

    Home value

    $871,700

    $828,000 - $915,000

    $3,191/mo

    Zestimate® history
    Loading
    Loading...

    Owner options

    List your home for rent

    $3,191/mo

    Rent Zestimate®

    Find your next renter with Zillow Rental Manager. Plus, with online applications, you can quickly screen prospective tenants – for free.

    Learn more

    $3,191/mo

    Rent Zestimate®

    Refinance and save

    $5,474/mo

    Est. payment

    Refinancing to a lower rate could help reduce your monthly payments and save thousands over the life of the loan.

    See today's rates

    $5,474/mo

    Est. payment

    Explore your selling options

    Work with a Zillow partner agent

    Leverage their expertise and Zillow's premium Showcase listings to get your home seen by more buyers.

    Get started

    List with your own agent

    Get your home in front of millions of buyers by listing it on Zillow.

    Learn how to do it

    Sell it yourself

    Take full control of how buyers see your home on Zillow by listing For Sale by Owner (FSBO).

    List your home

    What's special

    Pool bathLarge officePrivate bathPrivate rear yardTwin vanitiesFormal diningGlass shower

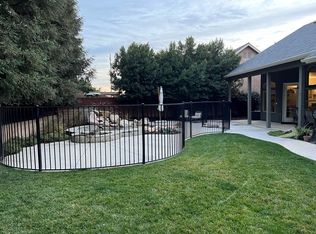
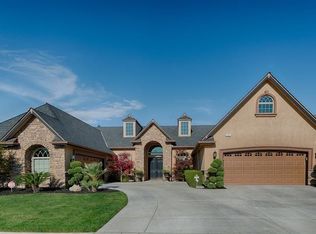
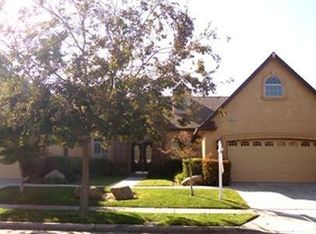
    Location, Location, Location. Almost 3000 sqft on a quiet Pinnacle Cul-de Sac. Remodeled Inside, Outside, Top to Bottom. Leaded glass entry door. New wood laminate flooring and carpet throughout with tall base moldings. Living room features, soaring ceilings with crown moldings and surround sound, raised hearth stone floor to ceiling gas fireplace surrounded by built-in book cases. Lots of windows overlooking the backyard and pool. Formal dining. Kitchen with leather finished blue granite island, full pull soft close drawers, single basin sink, GE Profile double confection ovens, LED can lighting, new plumbing fixtures. Pool bath with blue granite counter and glass shower. Large office could easily be 5th bedroom. LED lighting, Plantation shutters. Spacious owners suite with lots of windows, crown molding and private French door to the rear yard, private bath features twin vanities with separate soaking tub and shower. 3 Car garage with lots of cabinets and attic storage. The absolutely stunning and private rear yard sitting on the East side with an under-roof patio wired for sound, fenced pool with water features and beautiful raised hardscape. Lots of finished concrete on the side for storage sheds. Flood insurance is not required

    This property is off market, which means it's not currently listed for sale or rent on Zillow. This may be different from what's available on other websites or public sources.

    Zillow last checked:

    Listing updated:

    Listed by:

    Robert Casey 559-280-7280,

    Berkshire Hathaway HomeService

    Bought with:

    Ignacio O Villanueva, DRE #01984481

    Keller Williams Rlty Tulare Co

    Source: TCMLS,MLS#: 223692MLS Logo

    Facts & features

    Interior

    Bedrooms & bathrooms
    • Bedrooms: 4
    • Bathrooms: 3
    • Full bathrooms: 3
    Heating
    • Central, Fireplace(s), Forced Air, Natural Gas
    Cooling
    • Central Air, Dual, Exhaust Fan, High Effciency, Multi Units
    Appliances
    • Included: Plumbed For Ice Maker, Built-In Range, Convection Oven, Disposal, Double Oven, Electric Oven, Exhaust Fan, Gas Range, Gas Water Heater, Microwave, Oven, Range, Range Hood, Self Cleaning Oven, Vented Exhaust Fan, Water Heater
    • Laundry: Electric Dryer Hookup, Gas Dryer Hookup, Inside, Washer Hookup
    Features
    • Bookcases, Ceiling Fan(s), Crown Molding, Granite Counters, High Ceilings, Kitchen Island, Kitchen Open to Family Room, Open Floorplan, Pantry, Recessed Lighting, Stone Counters, Storage, Tile Counters
    • Flooring: Carpet, Laminate
    • Has fireplace: Yes
    • Fireplace features: Gas, Living Room, Raised Hearth
    • Common walls with other units/homes: No Common Walls
    Interior area
    • Total structure area: 2,918
    • Total interior livable area: 2,918 sqft

    Property

    Parking
    • Total spaces: 3
    • Parking features: Attached, Garage Door Opener, Garage Faces Front
    • Attached garage spaces: 3
    Features
    • Stories: 1
    • Patio & porch: Covered, Patio
    • Has private pool: Yes
    • Pool features: Private, Gunite, In Ground, Filtered, Fenced, Waterfall
    • Fencing: Fenced
    Lot
    • Size: 10,615 Square Feet
    • Dimensions: 80 x 135
    • Features: Back Yard, Cul-De-Sac, Front Yard, Landscaped, Rectangular Lot, Secluded, Sprinklers Drip, Sprinklers In Front, Sprinklers In Rear
    Details
    • Parcel number: 085620010000
    • Zoning: Residential
    • Zoning description: Residential

    Construction

    Type & style
    • Home type: SingleFamily
    • Property subtype: Single Family Residence, Residential
    Materials
    • Brick Veneer, Frame, Stucco
    • Foundation: Slab
    • Roof: Composition
    Condition
    • New construction: No
    • Year built: 2005

    Utilities & green energy

    • Sewer: Public Sewer
    • Water: Public
    • Utilities for property: Electricity Connected, Natural Gas Connected, Phone Connected, Sewer Connected, Water Connected

    Community & HOA

    Community
    • Security: Carbon Monoxide Detector(s), Security System, Smoke Detector(s)
    • Subdivision: Pinnacle
    HOA
    • Has HOA: No
    Location
    • Region: Visalia

    Financial & listing details

    • Price per square foot: $299/sqft
    • Tax assessed value: $832,320
    • Annual tax amount: $9,538
    • Date on market: 5/24/2023
    • Cumulative days on market: 7 days
    • Electric utility on property: Yes
    • Road surface type: Asphalt

    Price history

    DateEventPrice
    6/28/2023Sold$800,000+1.7%$274/sqft
    Source: TCMLS #223692 Report a problem
    6/1/2023Pending sale$787,000$270/sqft
    Source: TCMLS #223692 Report a problem
    5/24/2023Listed for sale$787,000+25.9%$270/sqft
    Source: TCMLS #223692 Report a problem
    7/8/2021Sold$625,000+19%$214/sqft
    Source: Public Record Report a problem
    5/15/2019Sold$525,000$180/sqft
    Source: SBMLS #19-972 Report a problem
    4/1/2019Pending sale$525,000$180/sqft
    Source: Douglas Elliman #19-972 Report a problem
    3/26/2019Listed for sale$525,000+22.8%$180/sqft
    Source: Douglas Elliman #19-972 Report a problem
    4/28/2005Sold$427,500$147/sqft
    Source: Public Record Report a problem

    Public tax history

    YearProperty taxesTax assessment
    2025$9,538 +3.3%$832,320 +2%
    2024$9,231 +27.4%$816,000 +28%
    2023$7,243 +3.3%$637,500 +2%
    2022$7,013 +15.4%$625,000 +15.5%
    2021$6,075 +0.8%$541,048 +1%
    2020$6,028 +24.8%$535,500 +26.6%
    2019$4,828 +4.7%$423,000 +4.4%
    2018$4,612 +1%$405,000 +1.3%
    2017$4,565 +3.9%$400,000 +3.9%
    2016$4,395 $385,000 +7.2%
    2015$4,395 +11.3%$359,000 +0.8%
    2014$3,949 $356,000 +16%
    2013-- $307,000 +7.7%
    2012-- $285,000
    2011-- $285,000 -40%
    2007-- $474,851 +2%
    2006-- $465,540 +339.6%
    2005-- $105,897 +333.8%
    2004-- $24,409
    Find assessor info on the county website

    Neighborhood: Oakwest

    Nearby schools

    GreatSchools rating
    Get a cash offer in 3 minutes
    Find out how much your home could sell for in as little as 3 minutes with a no-obligation cash offer.
    Estimated market value
    $871,700
    Get a cash offer in 3 minutes
    Find out how much your home could sell for in as little as 3 minutes with a no-obligation cash offer.
    Estimated market value
    $871,700