***RARE 3 BEDROOM*** 2 & 1/2 bath Stunning contemporary corner unit on the 11th floor of The Dithridge House! Enjoy easy, maintenance free condo living in the heart of Oakland in this impeccably maintained residence, offering all the comforts of a sophisticated home. This rarely available 3 bedroom offers double door entry into a gracious entry hall. From there, you’ll be taken by beautiful city views, loads of light and a truly gracious layout. The Open, living room & dining room yields flexibility for entertaining, leading out to large patio, for inside outside living. From the formal dining room pass through you’ll find an extra bonus eat-in Kitchen with second set glass doors to the patio. Gorgeous marble countertops, stainless appliances, double oven, and tons of built-in storage & walk-in pantry. Plus in unit, washer and dryer! The primary bedroom is very large with a room for seating and plenty of furniture plus king bed and nightstands. The en suite primary also boasts a large walk-in closet +2 standard closets and a lovely bath.The second bedroom is just off the hall and across from the second full bath. The third bedroom is located on the opposite side of the apartment just off the entry and adjacent to the powder room. Everything‘s in just the right place. Fantastic layout! This unit is highly coveted and Conveniently located just steps from the elevator. And all within walking distance to universities, hospitals, museums, restaurants, shopping, and cultural district. Dithridge House residence enjoy outstanding amenities, including an impeccably maintain building, secure with full-time garage attendant w valet parking, indoor pool, fitness center, party rooms, guest suites available for visitors and separate storage unit. This home is ready to welcome its next new lucky owner!
Sold for $575,000
Zillow last checked:
Listing updated:
Bought with:
Josephine Davis
COLDWELL BANKER REALTY
Source: WPMLS,MLS#: 1768948 Originating MLS: West Penn Multi-List
Originating MLS: West Penn Multi-ListPrice history
| Date | Event | Price |
|---|---|---|
| 9/24/2026 | Pending sale | $600,000+4.3%$313/sqft |
Source:  WPMLS #1768948 Report a problem WPMLS #1768948 Report a problem | ||
| 9/23/2026 | Sold | $575,000-4.2%$300/sqft |
Source: WPMLS #1768948 Report a problem | ||
| 8/16/2026 | Contingent | $600,000$313/sqft |
Source: WPMLS #1768948 Report a problem | ||
| 8/11/2026 | Listed for sale | $600,000+52.1%$313/sqft |
Source: WPMLS #1768948 Report a problem | ||
| 7/29/2004 | Sold | $394,500+51.7%$206/sqft |
Source: WPMLS #502981 Report a problem | ||
| 8/4/1999 | Sold | $260,000$136/sqft |
Source: Public Record Report a problem | ||
Nearby homes
- $495,8003 bd2 ba2k sqft220 N Dithridge St APT 1000, Pittsburgh, PA 15213Off Market
- $370,6002 bd2 ba1.5k sqft220 N Dithridge St APT 1003, Pittsburgh, PA 15213Off Market
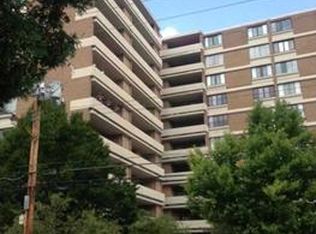
- $602,5002 bd2 ba1.6k sqft220 N Dithridge St APT 1004, Pittsburgh, PA 15213Sold
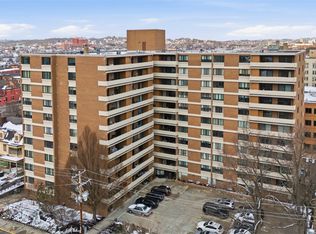
- $402,7002 bd2 ba1.7k sqft220 N Dithridge St APT 1005, Pittsburgh, PA 15213Off Market
Sell for more on Zillow
Get a Zillow Showcase℠ listing at no additional cost and you could sell for .
$575,100
2% more
+$11,502
With Zillow Showcase(estimated)
$586,602
