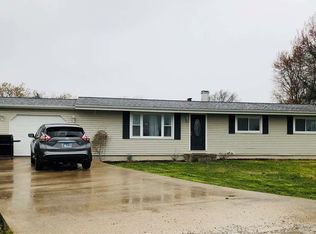
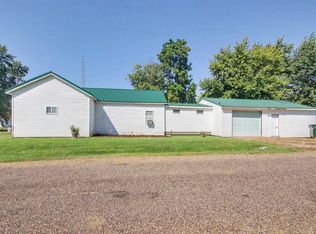
Nice 3 bedroom ranch on the edge of town. Home was completely remodeled approx. 2014 including granite countertops in the kitchen and new appliances. Roof was replaced in 2014 as well. New vinyl siding installed in 2020. Backyard is completely fenced with chicken coop and run (negotiable).
Under contract
Price cut: $10.9K (8/20)
$149,000
220 N Eastview St, Camp Point, IL 62320
3beds
960sqft
Single Family Residence, Residential
Built in ----
7,405 Square Feet Lot
$145,800 Zestimate®
$155/sqft
$-- HOA
What's special
- 52 days
- 61
- 0
Zillow last checked:
Listing updated:
Listed by:
Jeff Tenhouse Phone:217-228-3100,
Mays LLC REALTORS
Source: RMLS Alliance as distributed by MLS GRID,MLS#: CA1045713 Originating MLS: Capital Area Association of Realtors
Originating MLS: Capital Area Association of Realtors
Facts & features
Interior
Bedrooms & bathrooms
- Bedrooms: 3
- Bathrooms: 2
- Full bathrooms: 2
Bedroom 1
- Level: Main
- Dimensions: 12ft 0in x 11ft 0in
Bedroom 2
- Level: Main
- Dimensions: 11ft 0in x 8ft 0in
Bedroom 3
- Level: Main
- Dimensions: 8ft 0in x 10ft 0in
Kitchen
- Level: Main
- Dimensions: 14ft 0in x 12ft 0in
Laundry
- Level: Main
- Dimensions: 5ft 0in x 7ft 0in
Living room
- Level: Main
- Dimensions: 17ft 0in x 11ft 0in
Main level
- Area: 960
Heating
- Electric
Cooling
- Central Air
Appliances
- Included: Microwave, Range, Refrigerator, Electric Water Heater
Features
- Ceiling Fan(s)
- Basement: None
Interior area
- Total structure area: 960
- Total interior livable area: 960 sqft
Property
Parking
- Total spaces: 1
- Parking features: Attached
- Attached garage spaces: 1
Lot
- Size: 7,405 Square Feet
- Dimensions: 80 x 96
- Features: Level
Details
- Parcel number: 030094700400
- Zoning description: none
Construction
Type & style
- Home type: SingleFamily
- Architectural style: Ranch
- Property subtype: Single Family Residence, Residential
Materials
- Frame, Vinyl Siding
- Roof: Shingle
Condition
- New construction: No
Utilities & green energy
- Sewer: Public Sewer
- Water: Public
Community & HOA
Community
- Subdivision: None
Location
- Region: Camp Point
Financial & listing details
- Price per square foot: $155/sqft
- Tax assessed value: $106,710
- Annual tax amount: $2,090
- Date on market: 8/10/2026
- Cumulative days on market: 52 days
Estimated market value
$145,800
$139,000 - $153,000
$1,322/mo
Price history
| Date | Event | Price |
|---|---|---|
| 9/8/2026 | Contingent | $149,000$155/sqft |
Source:  RMLS Alliance as distributed by MLS GRID #CA1045713 Report a problem RMLS Alliance as distributed by MLS GRID #CA1045713 Report a problem | ||
| 8/20/2026 | Price change | $149,000-6.8%$155/sqft |
Source: RMLS Alliance as distributed by MLS GRID #CA1045713 Report a problem | ||
| 8/10/2026 | Listed for sale | $159,900+71%$167/sqft |
Source: RMLS Alliance as distributed by MLS GRID #CA1045713 Report a problem | ||
| 7/19/2022 | Sold | $93,500-5.6%$97/sqft |
Source: Public Record Report a problem | ||
| 6/22/2018 | Sold | $99,000-2%$103/sqft |
Source: Public Record Report a problem | ||
| 5/7/2018 | Listed for sale | $101,000+6.9%$105/sqft |
Source: Rivercity Real Estate Group, Inc. #196393 Report a problem | ||
| 7/11/2014 | Listing removed | $94,500$98/sqft |
Source: Leo Zanger #189548 Report a problem | ||
| 3/5/2014 | Listed for sale | $94,500-5%$98/sqft |
Source: Leo Zanger #189548 Report a problem | ||
| 8/12/2013 | Price change | $99,500-2.9%$104/sqft |
Source: Leo Zanger #189548 Report a problem | ||
| 6/18/2013 | Listed for sale | $102,500+90.2%$107/sqft |
Source: Leo Zanger #189548 Report a problem | ||
| 3/4/2013 | Sold | $53,900-30.9%$56/sqft |
Source: Public Record Report a problem | ||
| 2/15/2008 | Sold | $78,000$81/sqft |
Source: Public Record Report a problem | ||
Public tax history
| Year | Property taxes | Tax assessment |
|---|---|---|
| 2024 | $1,952 +8.3% | $35,570 +7.4% |
| 2023 | $1,801 -11.2% | $33,130 -8.3% |
| 2022 | $2,028 +1.9% | $36,140 +2.9% |
| 2021 | $1,991 -2.6% | $35,110 +2.7% |
| 2020 | $2,045 +2.4% | $34,180 +3.6% |
| 2019 | $1,998 -1.2% | $32,990 |
| 2018 | $2,023 +2.7% | $32,990 +3% |
| 2017 | $1,970 +2.3% | $32,020 +6.8% |
| 2016 | $1,925 -100% | $29,990 |
| 2015 | $13,812,200 +886172.4% | $29,990 +10.5% |
| 2012 | $1,558 | $27,140 |
| 2011 | $1,558 +37.7% | $27,140 +32.5% |
| 2009 | $1,132 -1.8% | $20,490 |
| 2008 | $1,153 +5% | $20,490 +2.5% |
| 2007 | $1,098 | $20,000 |
Find assessor info on the county website
Monthly payment
Est. payment
Payment breakdown
Explore the cost of this home by adjusting the details. Changes won't be saved.Climate risks
Neighborhood: 62320
Nearby schools
Schools provided by the listing agent
- High: Central
Source: RMLS Alliance as distributed by MLS GRID. This data may not be complete. We recommend contacting the local school district to confirm school assignments for this home.
Similar homes

- $142,9002 bd2 ba1.3k sqft402 N Augusta Rd, Clayton, IL 62324Price Change
 MLS ID #100539116, Amy Hildebrand, Bower & Associates, Inc., REALTORS. MRED as distributed by MLS GRID
 - $139,9002 bd2 ba1.2k sqft200 Albers St, Golden, IL 62339For Sale
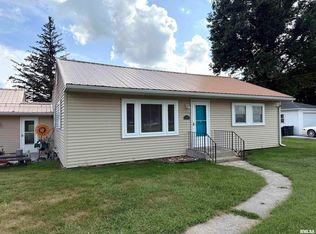
 MLS ID #CA1046465, Luke Tappe, KW Hometown. RMLS Alliance as distributed by MLS GRID
 - $152,0003 bd1 ba1k sqft1707 Spruce St, Quincy, IL 62301New
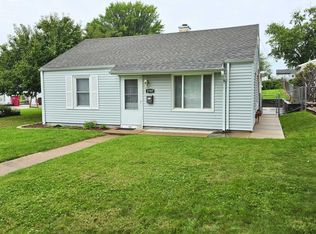 MLS ID #100539149, Chris Baird, Bower & Associates, Inc., REALTORS. MRED as distributed by MLS GRID
 - $125,0002 bd1 ba1k sqft512 E Lafayette St, Clayton, IL 62324Active
 MLS ID #100539118, Carol Rischar, Bower & Associates, Inc., REALTORS. MRED as distributed by MLS GRID
 - $135,0002 bd2 ba1.2k sqft1102 Hayes St, Golden, IL 62339For SaleMLS ID #CA1043582, Carrie Jo Flesner, KW Hometown. RMLS Alliance as distributed by MLS GRID
- $103,0002 bd1 ba1.3k sqft501 N Chestnut St, Mendon, IL 62351For SaleMLS ID #CA1045805, Kelly Little, Farlow Real Estate Experts. RMLS Alliance as distributed by MLS GRID
- $195,0003 bd1 ba1.1k sqft3721 Queen Anne Ave, Quincy, IL 62305For SaleMLS ID #CA1046317, Brandi Griswold, Happel, Inc., REALTORS. RMLS Alliance as distributed by MLS GRID
- $182,5003 bd1 ba1.2k sqft709 N Capitol Ave, Mount Sterling, IL 62353For SaleMLS ID #CA1044335, Lance Grady, LG Realty. RMLS Alliance as distributed by MLS GRID
- $199,0002 bd1 ba1.3k sqft2819 N 12th St, Quincy, IL 62305For SaleMLS ID #CA1045621, Tracy Holtman, KW Hometown. RMLS Alliance as distributed by MLS GRID
- $90,0003 bd2 ba1.2k sqft209 W Chestnut St, Mount Sterling, IL 62353For SaleMLS ID #CA1044885, Courtney Newton, LG Realty. RMLS Alliance as distributed by MLS GRID
- $94,5001 bd1 ba932 sqft1723 N 17th St, Quincy, IL 62301For SaleMLS ID #CA1045009, Kelly Little, Farlow Real Estate Experts. RMLS Alliance as distributed by MLS GRID
- $97,5002 bd1 ba1.2k sqft2050 Broadway St, Quincy, IL 62301For SaleMLS ID #CA1042088, Jenna Hendrickson, Davis & Associates, REALTORS. RMLS Alliance as distributed by MLS GRID
- $94,9003 bd2 ba1.2k sqft2800 College Ave, Quincy, IL 62301For SaleMLS ID #CA1044583, Zach Tuley, Gem City Real Estate Group. RMLS Alliance as distributed by MLS GRID
- $186,0001 bd2 ba1.2k sqft1306 Winsor Dr, Quincy, IL 62305For SaleMLS ID #CA1046018, Kevin Carder, Happel, Inc., REALTORS. RMLS Alliance as distributed by MLS GRID
