Skip main navigation
Sold for $299,000
  • $299,000

    220 N Franklin Street, Whiteville, NC 28472

    3beds
    1,948sqft
    Single Family Residence
    Built in 1932
    0.37 Acres Lot
    $299,300 Zestimate®
    $153/sqft
    $1,911 Estimated rent

    Home value

    $299,300

    Estimated sales range

    Not available

    $1,911/mo

    Zestimate® history
    Loading
    Loading...

    Owner options

    List your home for rent

    $1,911/mo

    Rent Zestimate®

    Find your next renter with Zillow Rental Manager. Plus, with online applications, you can quickly screen prospective tenants – for free.

    Learn more

    $1,911/mo

    Rent Zestimate®

    Refinance and save

    $1,856/mo

    Est. payment

    Refinancing to a lower rate could help reduce your monthly payments and save thousands over the life of the loan.

    See today's rates

    $1,856/mo

    Est. payment

    Explore your selling options

    Work with a Zillow partner agent

    Leverage their expertise and Zillow's premium Showcase listings to get your home seen by more buyers.

    Get started

    List with your own agent

    Get your home in front of millions of buyers by listing it on Zillow.

    Learn how to do it

    Sell it yourself

    Take full control of how buyers see your home on Zillow by listing For Sale by Owner (FSBO).

    List your home

    What's special

    Cozy fireplacePrivate oasisSpacious front porchUpstairs bonus roomStunning kitchenThree well-appointed bedroomsBeautifully tiled shower
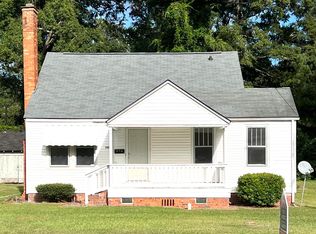
    Charming Remodeled Retreat in the Heart of Whiteville, NC. - Discover this beautifully remodeled 3-bedroom, 3-bath home that perfectly blends modern comfort with charming details. Spanning 1,948 square feet, this residence offers an inviting atmosphere and ample space for relaxation and entertaining. With its central location, you can easily access local dining, shopping, parks, and healthcare facilities. Step inside to find a bright and airy living room, bathed in natural light, with a cozy fireplace serving as the focal point. The stunning kitchen is a true highlight, featuring shaker-style cabinets, granite countertops, and stainless steel appliances, along with a convenient pantry for all your storage needs. The home boasts low-maintenance LVP flooring throughout, ensuring durability while maintaining an elegant aesthetic. Three well-appointed bedrooms provide ample space for comfort, while the master bathroom showcases a beautifully tiled shower as a luxurious touch. The home also includes an expansive mud room and laundry area, ideal for keeping your living spaces organized. An upstairs bonus room offers endless possibilities, providing additional space for an office, play area, or guest suite, complete with a full bath for added convenience. Outside, the painted brick traditional facade is complemented by a spacious front porch, perfect for enjoying peaceful afternoons. The large fenced-in backyard creates a private oasis for outdoor activities and gatherings. This home is a must-see for those seeking both style and functionality in a vibrant community setting. Only an house drive to NC and SC beaches and to Wilmington, NC and Myrtle Beach, SC.

    Zillow last checked:

    Listing updated:

    Listed by:

    Enzor & Associates 910-367-7002,

    Coldwell Banker Sea Coast Advantage

    Bought with:

    Enzor & Associates

    Coldwell Banker Sea Coast Advantage

    Source: Hive MLS,MLS#: 100533933MLS LogoOriginating MLS: Brunswick County Association of Realtors

    Facts & features

    Interior

    Bedrooms & bathrooms
    • Bedrooms: 3
    • Bathrooms: 3
    • Full bathrooms: 3
    Rooms
    • Room types: Living Room, Master Bedroom, Bedroom 2, Bedroom 3, Dining Room, Laundry, Bonus Room, Office
    Primary bedroom
    • Level: First
    • Dimensions: 13 x 14
    Bedroom 2
    • Level: First
    • Dimensions: 13 x 13
    Bedroom 3
    • Level: First
    • Dimensions: 13 x 13
    Bonus room
    • Description: not counted in htd sq ft
    • Level: Second
    • Dimensions: 22 x 12
    Dining room
    • Level: First
    • Dimensions: 12 x 13
    Kitchen
    • Level: First
    • Dimensions: 13 x 19
    Laundry
    • Level: First
    • Dimensions: 10 x 13
    Living room
    • Level: First
    • Dimensions: 19 x 13
    Office
    • Description: not counted in htd sq ft
    • Level: Second
    • Dimensions: 12 x 11
    Heating
    • Heat Pump, Electric
    Cooling
    • Central Air, Heat Pump
    Appliances
    • Included: Built-In Microwave, Built-In Electric Oven, Refrigerator, Range, Dishwasher
    • Laundry: Dryer Hookup, Washer Hookup
    Features
    • Master Downstairs, Walk-in Closet(s), Solid Surface, Ceiling Fan(s), Pantry, Walk-in Shower, Walk-In Closet(s)
    • Flooring: LVT/LVP
    • Attic: Floored,Permanent Stairs
    Interior area
    • Total structure area: 1,948
    • Total interior livable area: 1,948 sqft

    Property

    Parking
    • Total spaces: 4
    • Parking features: Off Street, On Site
    • Uncovered spaces: 4
    Features
    • Levels: One and One Half
    • Stories: 2
    • Patio & porch: Covered, Porch
    • Fencing: Privacy,Back Yard,Vinyl
    Lot
    • Size: 0.37 Acres
    • Dimensions: 81 x 200 x 81 x 200
    Details
    • Parcel number: 0291.00022048.000
    • Zoning: R-12
    • Special conditions: Standard

    Construction

    Type & style
    • Home type: SingleFamily
    • Property subtype: Single Family Residence
    Materials
    • See Remarks, Brick
    • Foundation: Brick/Mortar, Crawl Space
    • Roof: Shingle
    Condition
    • New construction: No
    • Year built: 1932

    Utilities & green energy

    • Sewer: Public Sewer
    • Water: Public
    • Utilities for property: Sewer Connected, Water Connected

    Community & HOA

    Community
    • Subdivision: Not In Subdivision
    HOA
    • Has HOA: No
    Location
    • Region: Whiteville

    Financial & listing details

    • Price per square foot: $153/sqft
    • Tax assessed value: $69,300
    • Annual tax amount: $1,138
    • Date on market: 10/2/2025
    • Cumulative days on market: 88 days
    • Listing agreement: Exclusive Right To Sell
    • Listing terms: Cash,Conventional,FHA,USDA Loan,VA Loan
    • Road surface type: Paved

    Price history

    DateEventPrice
    2/3/2026Sold$299,000$153/sqft
    Source: Hive MLS #100533933 Report a problem
    12/28/2025Contingent$299,000$153/sqft
    Source: Hive MLS #100533933 Report a problem
    12/22/2025Price change$299,000-9.1%$153/sqft
    Source: Hive MLS #100533933 Report a problem
    11/6/2025Price change$329,000-2.9%$169/sqft
    Source: Hive MLS #100533933 Report a problem
    10/2/2025Listed for sale$339,000+247.7%$174/sqft
    Source: Hive MLS #100533933 Report a problem
    3/7/2024Sold$97,500+14.7%$50/sqft
    Source: Hive MLS #100428920 Report a problem
    2/27/2024Pending sale$85,000$44/sqft
    Source: Hive MLS #100428920 Report a problem
    2/22/2024Listed for sale$85,000+3.7%$44/sqft
    Source: Hive MLS #100428920 Report a problem
    6/22/2006Sold$82,000$42/sqft
    Source: Public Record Report a problem

    Public tax history

    YearProperty taxesTax assessment
    2025$685 -41.7%$69,300
    2024$1,174 +3.1%$69,300
    2023$1,138 $69,300
    2022$1,138 +66.2%$69,300
    2021$685 +0.9%$69,300 +1%
    2020$679 $68,600
    2019$679 0%$68,600
    2018$679 -0.4%$68,600
    2017$682 -0.7%$68,600
    2016$687 -1.4%$68,600
    2015$697 $68,600
    2014$697 $68,600 -11.8%
    2013-- $77,800 +61.4%
    2012-- $48,200
    2011-- $48,200
    2010-- $48,200
    Find assessor info on the county website

    Neighborhood: 28472

    Nearby schools

    GreatSchools rating
    Schools provided by the listing agent
    • Elementary: Whiteville Primary School
    • Middle: Central Middle School
    • High: Whiteville High School

    Source: Hive MLS. This data may not be complete. We recommend contacting the local school district to confirm school assignments for this home.

    Get pre-qualified for a loan
    At Zillow Home Loans, we can pre-qualify you in as little as 5 minutes with no impact to your credit score.

    An equal housing lender. NMLS #10287.