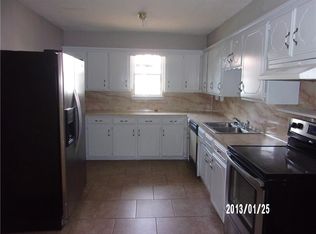
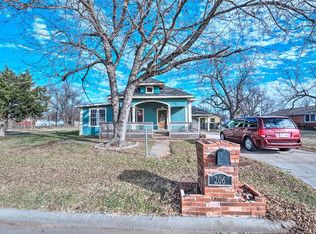
Say Hello to this beautifully renovated and move-in ready, charming 3-bedroom, 1-bath home! Offering the perfect blend of classic character and modern updates. Step inside to an inviting open-concept living, dining, and kitchen area filled with natural light and featuring luxury vinyl plank flooring, fresh neutral paint, updated lighting, and a warm, welcoming feel throughout. The beautifully remodeled kitchen is complete with white shaker custom cabinetry, subway tile backsplash, stainless steel appliances, ample storage, and generous counter space, making it as functional as it is stylish. The updated bathroom features a timeless tiled tub surround, modern black fixtures, and a fresh, clean design. All three bedrooms offer comfortable living spaces with great natural light, making this home ideal for a variety of lifestyles. Outside, you'll love the oversized, fully fenced backyard shaded by mature trees, providing plenty of room for entertaining, pets, gardening, or simply enjoying the outdoors. A detached one-car garage offers additional storage or workshop space, while the extended driveway provides ample off-street parking. Conveniently located near schools, parks, shopping, and dining, this beautifully updated home is ready for its next owner. Don't wait! Schedule your private showing today!
For sale
$179,900
220 N M Ave, El Reno, OK 73036
3beds
1,116sqft
Single Family Residence
Built in 1950
10,123 Square Feet Lot
$174,000 Zestimate®
$161/sqft
$-- HOA
What's special
Modern black fixturesFresh clean designWarm welcoming feel throughoutBeautifully remodeled kitchenFresh neutral paintOversized fully fenced backyardUpdated bathroom
- 48 days
- 215
- 21
Zillow last checked:
Listing updated:
Listed by:
Casey Trejo 405-249-3401,
Cultivate Real Estate
Source: MLSOK/OKCMAR as distributed by MLS GRID,MLS#: 1242688
Facts & features
Interior
Bedrooms & bathrooms
- Bedrooms: 3
- Bathrooms: 1
- Full bathrooms: 1
Heating
- Has Heating (Unspecified Type)
Cooling
- Has cooling: Yes
Appliances
- Included: Dishwasher, Microwave, Free-Standing Gas Oven, Free-Standing Gas Range
- Laundry: Laundry Room
Features
- Combo Woodwork
- Flooring: Vinyl
- Has fireplace: No
- Fireplace features: None
Interior area
- Total structure area: 1,116
- Total interior livable area: 1,116 sqft
Property
Parking
- Total spaces: 1
- Parking features: Concrete
- Garage spaces: 1
Features
- Levels: One
- Stories: 1
- Patio & porch: Patio
- Fencing: Wood
Lot
- Size: 10,123 Square Feet
- Features: Interior Lot
Details
- Parcel number: 220NM73036
- Special conditions: None
Construction
Type & style
- Home type: SingleFamily
- Architectural style: Bungalow,Traditional
- Property subtype: Single Family Residence
Materials
- Frame
- Foundation: Conventional
- Roof: Composition
Condition
- Year built: 1950
Utilities & green energy
- Utilities for property: High Speed Internet, Public
Community & HOA
Location
- Region: El Reno
Financial & listing details
- Price per square foot: $161/sqft
- Tax assessed value: $85,524
- Annual tax amount: $673
- Date on market: 8/5/2026
- Electric utility on property: Yes
Estimated market value
$174,000
$165,000 - $183,000
$1,238/mo
Price history
| Date | Event | Price |
|---|---|---|
| 8/5/2026 | Listed for sale | $179,900+355.9%$161/sqft |
Source:  MLSOK/OKCMAR as distributed by MLS GRID #1242688 Report a problem MLSOK/OKCMAR as distributed by MLS GRID #1242688 Report a problem | ||
| 6/5/2026 | Sold | $39,457-21.1%$35/sqft |
Source: Public Record Report a problem | ||
| 5/21/2008 | Sold | $50,000$45/sqft |
Source: Public Record Report a problem | ||
Public tax history
| Year | Property taxes | Tax assessment |
|---|---|---|
| 2025 | $673 +4.5% | $7,322 +3% |
| 2024 | $644 +1.9% | $7,109 +3% |
| 2023 | $632 +3.1% | $6,902 +3% |
| 2022 | $613 +1% | $6,700 +3% |
| 2021 | $607 +4.8% | $6,506 +3% |
| 2020 | $579 -1.2% | $6,316 +2.6% |
| 2019 | $586 +4.6% | $6,155 +3% |
| 2018 | $560 -1.9% | $5,976 |
| 2017 | $571 | $5,976 +0.3% |
| 2016 | -- | $5,956 +0.5% |
| 2015 | -- | $5,925 +1.4% |
| 2014 | -- | $5,843 +3% |
| 2013 | -- | $5,673 |
| 2011 | -- | $5,673 -1.2% |
| 2010 | -- | $5,741 |
| 2009 | -- | $5,741 +185.3% |
| 2008 | -- | $2,012 |
| 2007 | $193 | -- |
| 2006 | -- | -- |
| 2005 | $189 | -- |
| 2004 | $189 -7% | $16,091 -3.8% |
| 2003 | $203 | $16,733 |
| 2002 | $203 | $16,733 +717.4% |
| 2001 | -- | $2,047 |
Find assessor info on the county website
Monthly payment
Est. payment
Payment breakdown
Explore the cost of this home by adjusting the details. Changes won't be saved.Climate risks
Neighborhood: 73036
Nearby schools
Schools provided by the listing agent
- Elementary: Hillcrest ES,Leslie F Roblyer Learning Ctr,Lincoln Learning Ctr,Rose Witcher ES
- Middle: Etta Dale JHS
- High: El Reno HS
Source: MLSOK/OKCMAR as distributed by MLS GRID. This data may not be complete. We recommend contacting the local school district to confirm school assignments for this home.
Similar homes
- $175,0003 bd2 ba1.5k sqft421 N Barker Ave, El Reno, OK 73036For Sale
 MLS ID #1237321, Ana Harding, eXp Realty, LLC. MLSOK/OKCMAR as distributed by MLS GRID
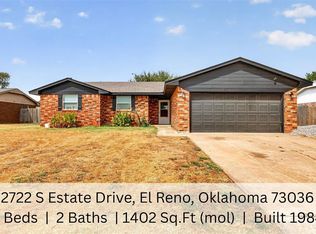
 - $182,7003 bd2 ba1.4k sqft2722 S Estate Dr, El Reno, OK 73036For Sale
 MLS ID #1245790, Lara White, Modern Abode Realty. MLSOK/OKCMAR as distributed by MLS GRID
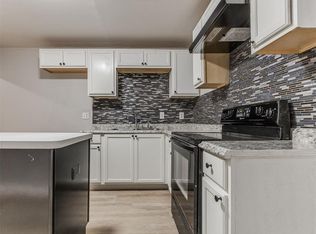
 - $175,9004 bd1 ba1.6k sqft603 E Wade St, El Reno, OK 73036For Sale
 MLS ID #1193508, Kimi George, Metro First Realty of Edmond. MLSOK/OKCMAR as distributed by MLS GRID
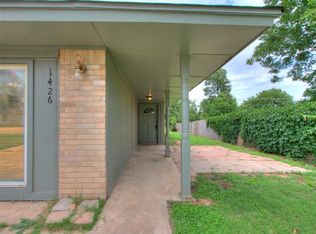
 - $174,5004 bd3 ba1.6k sqft1426 W Watts St, El Reno, OK 73036For Sale
 MLS ID #1235666, Sheena Sigman, NextHome Central Real Estate. MLSOK/OKCMAR as distributed by MLS GRID
