Skip main navigation
Closed
  • $380,000

    220 N Martha St, Lombard, IL 60148

    3beds
    1,206sqft
    Single Family Residence
    Built in 1957
    7,750 Square Feet Lot
    $395,300 Zestimate®
    $315/sqft
    $2,650 Estimated rent

    Home value

    $395,300

    $360,000 - $431,000

    $2,650/mo

    Zestimate® history
    Loading
    Loading...

    Owner options

    List your home for rent

    $2,650/mo

    Rent Zestimate®

    Find your next renter with Zillow Rental Manager. Plus, with online applications, you can quickly screen prospective tenants – for free.

    Learn more

    $2,650/mo

    Rent Zestimate®

    Refinance and save

    $2,664/mo

    Est. payment

    Refinancing to a lower rate could help reduce your monthly payments and save thousands over the life of the loan.

    See today's rates

    $2,664/mo

    Est. payment

    Explore your selling options

    Work with a Zillow partner agent

    Leverage their expertise and Zillow's premium Showcase listings to get your home seen by more buyers.

    Get started

    List with your own agent

    Get your home in front of millions of buyers by listing it on Zillow.

    Learn how to do it

    Sell it yourself

    Take full control of how buyers see your home on Zillow by listing For Sale by Owner (FSBO).

    List your home

    What's special

    Solid brick ranchFinished basementFresh clean feelGood storage spaceRefinished gleaming hardwood floorsComfortable family roomDeep lot
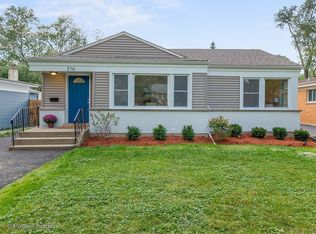
    So much for so little! This is a solid brick ranch located in a wonderful neighborhood on a deep lot. You will appreciate that updates have been done such as: Roof is 10 years old; HVAC is 5 years old with a transferable warranty; Vinyl windows are 15 years old; Family room picture window is new by Anderson Windows. The exterior is maintenance free with brick and vinyl soffit and fascia and the deck floor is an easy care Trex. Step inside to the fresh clean feel from the recently painted walls to the refinished gleaming hardwood floors. The spacious living and dining rooms are perfect for entertaining or family time. Moving back to the sparking kitchen with a large eating area and all appliances are about 5 years old. Next is the comfortable family room with carpeted floors and a ceiling fan. The bathroom has a tiled floor, tiled bathtub walls and a linen closet. The three well sized bedrooms have hardwood floors. The finished basement is huge! The laundry room with sinks has shelving and the furnace room has good storage space. Plus the large recreational room includes the pool table!

    Zillow last checked:

    Listing updated:

    Listing courtesy of:

    Joann Coghill 630-675-3800,

    Keller Williams Premiere Properties

    Bought with:

    Anne Maitland

    Engel & Voelkers Chicago North Shore

    Source: MRED as distributed by MLS GRID,MLS#: 12490719MLS Logo

    Facts & features

    Interior

    Bedrooms & bathrooms
    • Bedrooms: 3
    • Bathrooms: 1
    • Full bathrooms: 1
    Primary bedroom
    • Features: Flooring (Hardwood)
    • Level: Main
    • Area: 156 Square Feet
    • Dimensions: 13X12
    Bedroom 2
    • Features: Flooring (Hardwood)
    • Level: Main
    • Area: 110 Square Feet
    • Dimensions: 11X10
    Bedroom 3
    • Features: Flooring (Hardwood)
    • Level: Main
    • Area: 130 Square Feet
    • Dimensions: 13X10
    Dining room
    • Features: Flooring (Hardwood)
    • Level: Main
    • Area: 81 Square Feet
    • Dimensions: 09X09
    Eating area
    • Features: Flooring (Vinyl)
    • Level: Main
    • Area: 88 Square Feet
    • Dimensions: 08X11
    Family room
    • Features: Flooring (Carpet)
    • Level: Main
    • Area: 180 Square Feet
    • Dimensions: 15X12
    Kitchen
    • Features: Kitchen (Eating Area-Table Space), Flooring (Vinyl)
    • Level: Main
    • Area: 80 Square Feet
    • Dimensions: 08X10
    Laundry
    • Features: Flooring (Other)
    • Level: Basement
    • Area: 209 Square Feet
    • Dimensions: 11X19
    Living room
    • Features: Flooring (Hardwood)
    • Level: Main
    • Area: 221 Square Feet
    • Dimensions: 17X13
    Recreation room
    • Features: Flooring (Vinyl)
    • Level: Basement
    • Area: 462 Square Feet
    • Dimensions: 14X33
    Storage
    • Level: Basement
    • Area: 414 Square Feet
    • Dimensions: 18X23
    Heating
    • Natural Gas
    Cooling
    • Central Air
    Appliances
    • Included: Range, Microwave, Dishwasher, Refrigerator, Washer, Dryer
    Features
    • 1st Floor Bedroom, 1st Floor Full Bath
    • Flooring: Hardwood
    • Basement: Finished,Full
    Interior area
    • Total structure area: 0
    • Total interior livable area: 1,206 sqft

    Property

    Parking
    • Total spaces: 2
    • Parking features: Asphalt, Garage Door Opener, Yes, Garage Owned, Detached, Garage
    • Garage spaces: 2
    • Has uncovered spaces: Yes
    Accessibility
    • Accessibility features: No Disability Access
    Features
    • Stories: 1
    • Patio & porch: Deck
    Lot
    • Size: 7,750 sqft
    • Dimensions: 155 x 50
    Details
    • Parcel number: 0605309030
    • Special conditions: None

    Construction

    Type & style
    • Home type: SingleFamily
    • Property subtype: Single Family Residence
    Materials
    • Brick
    • Roof: Asphalt
    Condition
    • New construction: No
    • Year built: 1957

    Utilities & green energy

    • Sewer: Public Sewer
    • Water: Lake Michigan

    Community & neighborhood

    Community
    • Community features: Curbs, Sidewalks, Street Lights, Street Paved
    Location
    • Region: Lombard

    HOA & financial

    HOA
    • Services included: None

    Other

    Other facts
    • Listing terms: Conventional
    • Ownership: Fee Simple

    Price history

    DateEventPrice
    2/3/2026Sold$380,000$315/sqft
    Source: Public Record Report a problem
    11/18/2025Sold$380,000+1.3%$315/sqft
    Source: MRED as distributed by MLS GRID #12490719 Report a problem
    10/11/2025Contingent$375,000$311/sqft
    Source: MRED as distributed by MLS GRID #12490719 Report a problem
    10/8/2025Listed for sale$375,000$311/sqft
    Source: MRED as distributed by MLS GRID #12490719 Report a problem

    Public tax history

    YearProperty taxesTax assessment
    2024$3,985 -3.4%$98,818 +8.1%
    2023$4,125 -8.2%$91,380 +4%
    2022$4,492 +0.5%$87,840 +2.6%
    2021$4,469 -0.2%$85,650 +2.2%
    2020$4,480 -0.2%$83,770 +5.2%
    2019$4,491 -3.9%$79,640 +10.9%
    2018$4,672 -2.3%$71,800 -6.4%
    2017$4,781 -3.6%$76,680 +6.2%
    2016$4,958 -2%$72,230 +7.3%
    2015$5,057 -11.4%$67,290 -7.4%
    2014$5,706 +1.4%$72,670 -1.4%
    2013$5,626 -0.1%$73,690 -6.2%
    2012$5,634 +12.2%$78,540 -7.9%
    2011$5,021 +9.9%$85,270 -5.8%
    2010$4,566 +10.7%$90,480 -6.8%
    2009$4,124 +2.4%$97,090
    2008$4,026 -4.1%$97,090 +8.8%
    2007$4,196 -1.1%$89,230 +6.7%
    2006$4,242 -2%$83,660 +6.9%
    2005$4,328 +7.1%$78,250 +6.3%
    2004$4,042 +4.3%$73,620 +10.1%
    2003$3,874 +13.9%$66,860 +6.7%
    2002$3,402 +3.4%$62,640 +8.8%
    2001$3,289 +3.4%$57,600 +5.2%
    2000$3,180 $54,750

    Find assessor info on the county website

    Neighborhood: 60148

    Nearby schools

    GreatSchools rating
    Schools provided by the listing agent
    • Elementary: Pleasant Lane Elementary School
    • Middle: Glenn Westlake Middle School
    • High: Glenbard East High School
    • District: 44

    Source: MRED as distributed by MLS GRID. This data may not be complete. We recommend contacting the local school district to confirm school assignments for this home.

    Get a cash offer in 3 minutes
    Find out how much your home could sell for in as little as 3 minutes with a no-obligation cash offer.
    Estimated market value
    $395,300
    Get a cash offer in 3 minutes
    Find out how much your home could sell for in as little as 3 minutes with a no-obligation cash offer.
    Estimated market value
    $395,300