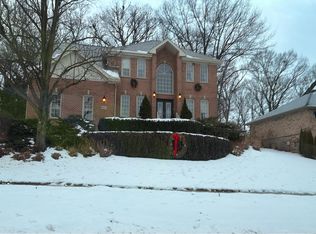
Exceptional Opportunity in a Premier Hinsdale Location. This charming home is situated on an impressive 70' x 200' lot. This property offers endless possibilities. Build your dream home or take advantage of the existing center entry, red-brick Colonial as an income-producing rental property while planning for the future. Enjoy convenient access to downtown Hinsdale, the Metra train, shopping, dining, parks, and schools. Don't miss this rare opportunity for builders, investors, or buyers looking to create something truly special.
Contingent
$1,249,900
220 N Monroe St, Hinsdale, IL 60521
4beds
3,000sqft
Single Family Residence
Built in 1935
0.32 Acres Lot
$-- Zestimate®
$417/sqft
$-- HOA
What's special
- --
- 93
- views
- 0
- saves
Likely to sell faster than
Zillow last checked:
Listing updated:
Listed by:
Larysa Domino 630-561-8331,
@properties Christie's International Real Estate
Source: MRED as distributed by MLS GRID,MLS#: 12723090
Facts & features
Interior
Bedrooms & bathrooms
- Bedrooms: 4
- Bathrooms: 4
- Full bathrooms: 3
- 1/2 bathrooms: 1
Rooms
- Room types: Office, Breakfast Room
Primary bedroom
- Features: Flooring (Carpet), Bathroom (Full)
- Level: Second
- Area: 266 Square Feet
- Dimensions: 14X19
Bedroom 2
- Features: Flooring (Hardwood)
- Level: Second
- Area: 168 Square Feet
- Dimensions: 14X12
Bedroom 3
- Features: Flooring (Hardwood)
- Level: Second
- Area: 140 Square Feet
- Dimensions: 14X10
Bedroom 4
- Features: Flooring (Hardwood)
- Level: Third
- Area: 490 Square Feet
- Dimensions: 14X35
Breakfast room
- Features: Flooring (Hardwood)
- Level: Main
- Area: 130 Square Feet
- Dimensions: 13X10
Dining room
- Features: Flooring (Hardwood), Window Treatments (Plantation Shutters)
- Level: Main
- Area: 196 Square Feet
- Dimensions: 14X14
Family room
- Features: Flooring (Ceramic Tile)
- Level: Main
- Area: 270 Square Feet
- Dimensions: 18X15
Kitchen
- Features: Kitchen (Eating Area-Table Space), Flooring (Hardwood)
- Level: Main
- Area: 168 Square Feet
- Dimensions: 14X12
Living room
- Features: Flooring (Hardwood)
- Level: Main
- Area: 350 Square Feet
- Dimensions: 14X25
Office
- Features: Flooring (Hardwood)
- Level: Main
- Area: 108 Square Feet
- Dimensions: 9X12
Heating
- Natural Gas, Forced Air
Cooling
- Central Air
Appliances
- Included: Range, Dishwasher, Refrigerator
Features
- Basement: Partially Finished,Crawl Space,Exterior Entry,Full
- Number of fireplaces: 1
- Fireplace features: Living Room
Interior area
- Total structure area: 0
- Total interior livable area: 3,000 sqft
Property
Parking
- Total spaces: 2
- Parking features: Asphalt, Garage Door Opener, Yes, Garage Owned, Detached, Garage
- Garage spaces: 2
- Has uncovered spaces: Yes
Accessibility
- Accessibility features: No Disability Access
Features
- Stories: 3
- Patio & porch: Deck
Lot
- Size: 0.32 Acres
- Dimensions: 70 X 200
Details
- Parcel number: 0902415011
- Special conditions: None
Construction
Type & style
- Home type: SingleFamily
- Architectural style: Colonial
- Property subtype: Single Family Residence
Materials
- Brick, Cedar
- Foundation: Concrete Perimeter
- Roof: Asphalt
Condition
- New construction: No
- Year built: 1935
Utilities & green energy
- Sewer: Public Sewer
- Water: Lake Michigan
Community & HOA
Community
- Features: Park, Pool, Curbs, Sidewalks, Street Lights, Street Paved
HOA
- Services included: None
Location
- Region: Hinsdale
Financial & listing details
- Price per square foot: $417/sqft
- Tax assessed value: $350,265
- Annual tax amount: $17,330
- Date on market: 8/4/2026
- Ownership: Fee Simple
Estimated market value
Not available
Estimated sales range
Not available
Not available
Price history
| Date | Event | Price |
|---|---|---|
| 4/4/2022 | Listing removed | -- |
Source: Zillow Rental Manager Report a problem | ||
| 3/14/2022 | Listed for rent | $4,500$2/sqft |
Source: Zillow Rental Manager Report a problem | ||
| 3/24/2021 | Listing removed | -- |
Source: Owner Report a problem | ||
| 4/8/2016 | Listing removed | $4,500$2/sqft |
Source: Owner Report a problem | ||
| 12/1/2015 | Listed for rent | $4,500$2/sqft |
Source: Owner Report a problem | ||
| 7/8/2015 | Listing removed | $4,500$2/sqft |
Source: Owner Report a problem | ||
| 6/18/2015 | Price change | $4,500+4.7%$2/sqft |
Source: Owner Report a problem | ||
| 6/2/2015 | Listed for rent | $4,300-4.4%$1/sqft |
Source: Owner Report a problem | ||
| 8/26/2014 | Listed for rent | $4,500$2/sqft |
Source: Owner Report a problem | ||
| 6/24/2014 | Sold | $900,000-2.6%$300/sqft |
Source:  MRED as distributed by MLS GRID #08593162 Report a problem MRED as distributed by MLS GRID #08593162 Report a problem | ||
| 4/28/2014 | Pending sale | $924,000$308/sqft |
Source: Baird & Warner Real Estate #08593162 Report a problem | ||
| 4/24/2014 | Listed for sale | $924,000$308/sqft |
Source: Prime Property Partners #08593162 Report a problem | ||
Public tax history
| Year | Property taxes | Tax assessment |
|---|---|---|
| 2025 | $17,330 +3% | $350,265 +7.9% |
| 2024 | $16,829 +0.8% | $324,620 +4.4% |
| 2023 | $16,702 +12.1% | $310,970 +9.4% |
| 2022 | $14,899 +3.8% | $284,170 +1.2% |
| 2021 | $14,359 +2.3% | $280,930 +2% |
| 2020 | $14,038 -10% | $275,370 |
| 2019 | $15,600 +9.8% | -- |
| 2018 | $14,208 -0.5% | $276,860 -2.3% |
| 2017 | $14,274 +2% | $283,520 +4.8% |
| 2016 | $13,998 +0.5% | $270,580 +6.3% |
| 2015 | $13,933 +19.3% | $254,560 +20% |
| 2014 | $11,682 +2% | $212,090 +0.5% |
| 2013 | $11,453 -0.4% | $211,100 -4.3% |
| 2012 | $11,495 +4.8% | $220,610 -6.1% |
| 2011 | $10,974 -23.8% | $234,940 -30.2% |
| 2010 | $14,407 +4.5% | $336,760 -5.8% |
| 2009 | $13,787 +3.2% | $357,460 |
| 2008 | $13,366 +4.6% | $357,460 +8.2% |
| 2007 | $12,782 +4.9% | $330,430 +8.9% |
| 2006 | $12,182 +4.6% | $303,460 +7.7% |
| 2005 | $11,648 -2.6% | $281,760 +7% |
| 2004 | $11,965 +10% | $263,330 +9.6% |
| 2003 | $10,881 +11.7% | $240,240 +17.9% |
| 2002 | $9,740 +10.9% | $203,680 +6.8% |
| 2001 | $8,782 +11.4% | $190,770 +13.6% |
| 2000 | $7,881 | $167,950 |
Find assessor info on the county website
Monthly payment
Est. payment
Payment breakdown
Explore the cost of this home by adjusting the details. Changes won't be saved.Climate risks
Neighborhood: 60521
Nearby schools
Schools provided by the listing agent
- Elementary: Monroe Elementary School
- Middle: Clarendon Hills Middle School
- High: Hinsdale Central High School
- District: 181
Source: MRED as distributed by MLS GRID. This data may not be complete. We recommend contacting the local school district to confirm school assignments for this home.
Similar homes
- $1,424,9005 bd6 ba3.6k sqft360 N Oak St, Hinsdale, IL 60521Active
 MLS ID #12697559, Bryan Bomba, @properties Christie's International Real Estate. MRED as distributed by MLS GRID
 - $799,0004 bd3 ba1.5k sqft333 E Chicago Ave, Hinsdale, IL 60521Active
 MLS ID #12771501, Peggy Smego, Jameson Sotheby's International Realty. MRED as distributed by MLS GRID
 - $--4 bd3 ba2.7k sqft15422 Sharon Dr, Homer Glen, IL 60491Auction
 Auction.com 2
 - $1,124,9005 bd4 ba4.2k sqft390 Grandview Ave, Glen Ellyn, IL 60137New
 MLS ID #12780498, Hector Garcia, RE/MAX Partners. MRED as distributed by MLS GRID
