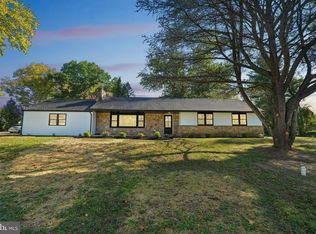
Set on a beautifully maintained half-acre lot, this charming stone Cape Cod offers a comfortable, easygoing lifestyle both inside and out. A curved walkway leads you to the front door, while the wraparound porch stretches across three sides of the home—perfect for morning coffee, quiet afternoons, or catching up with friends. Around back, the screened-in porch is a favorite spot for summer evenings, and the fully fenced yard gives you plenty of space to relax, play, or garden. The side yard features nine raised garden beds ready for vegetables or flowers, and the rear patio with a hot tub is the perfect place to unwind at the end of the day. Step inside and you’re welcomed by a bright living room with two large picture windows that fill the space with natural light. The dining room features classic wainscoting and offers a comfortable setting for both everyday meals and gatherings. The kitchen has been thoughtfully updated with wood-look tile flooring, granite countertops, stainless steel appliances, recessed lighting, and a cozy breakfast area. An added pantry cabinet provides extra storage, and just off the kitchen, the laundry area includes additional cabinets for folding and keeping everything organized. The family room, located just off the living room, is a warm and inviting space centered around a wood burning floor-to-ceiling stone fireplace. Built-in bookcases on either side add character and make it easy to settle in with a good book or enjoy a quiet night at home. Also on the main level, the primary bedroom offers two double-door closets and its own private vintage-style bathroom, where the wallpaper ties everything together with a fun mix of color. The hall bath continues with that same vintage charm, and the second bedroom on this floor is nicely sized—currently used as a home office, but with plenty of additional room for a queen bed if needed. Upstairs, you’ll find two oversized bedrooms that share a third full bath, along with a walk-in cedar closet and additional walk-in attic storage. The home feels bright and airy throughout, with multiple doors leading out to the covered porch and ceiling fans in all the bedrooms for added comfort. There are also several practical updates that make everyday living easier, including a newer HVAC system, added attic insulation, seamless gutters, and a durable metal roof designed to look like slate. The oversized side-entry garage features newer gray doors with openers and includes access to additional attic storage. Downstairs, the basement offers even more flexible space, with a finished area currently used as a game room and craft room, along with Bilco doors for easy outdoor access. Located just minutes from the YMCA and Schuylkill Elementary School, this home is also close to the heart of Phoenixville. Phoenixville is known for its walkable downtown, local shops, great restaurants, and year-round community events. Nearby spots like Reeves Park offer green space to enjoy, and the Phoenixville Public Library is another great local resource. It’s a location that makes it easy to get out and enjoy everything the area has to offer, while still coming home to a place that feels relaxed, comfortable, and truly your own. Showings begin on Friday, 4/17th. Check out the video here on the MLS.
Sold for $710,500
Zillow last checked:
Listing updated:
Bought with:
Michele Loose, RS329293
Compass RE
Source: Bright MLS,MLS#: PACT2121642
Price history
| Date | Event | Price |
|---|---|---|
| 5/26/2026 | Sold | $710,500+3.7%$268/sqft |
Source:  Bright MLS #PACT2121642 Report a problem Bright MLS #PACT2121642 Report a problem | ||
| 4/19/2026 | Pending sale | $685,000$258/sqft |
Source: Bright MLS #PACT2121642 Report a problem | ||
| 4/16/2026 | Listed for sale | $685,000+65.1%$258/sqft |
Source: Bright MLS #PACT2121642 Report a problem | ||
| 8/4/2017 | Sold | $415,000-2.4%$156/sqft |
Source: Public Record Report a problem | ||
| 5/25/2017 | Pending sale | $425,000$160/sqft |
Source: CENTURY 21 Norris - Valley Forge #6954861 Report a problem | ||
| 4/3/2017 | Listed for sale | $425,000+7.4%$160/sqft |
Source: CENTURY 21 Norris - Valley Forge #6954861 Report a problem | ||
| 6/1/2014 | Listing removed | $395,900$149/sqft |
Source: Assist.2.Sell #6308256 Report a problem | ||
| 5/13/2014 | Price change | $395,900-1%$149/sqft |
Source: Assist.2.Sell #6308256 Report a problem | ||
| 11/21/2013 | Listed for sale | $399,900+9%$151/sqft |
Source: Assist.2.Sell #6308256 Report a problem | ||
| 9/28/2012 | Listing removed | $367,000$138/sqft |
Source: Assist.2.Sell #6056479 Report a problem | ||
| 6/14/2012 | Listed for sale | $367,000-10.5%$138/sqft |
Source: Assist.2.Sell #6056479 Report a problem | ||
| 12/17/2010 | Listing removed | $410,000$155/sqft |
Source: Assist-2-Sell-main Line #5709421 Report a problem | ||
| 6/2/2010 | Price change | $410,000-1.2%$155/sqft |
Source: Assist-2-Sell-main Line #5709421 Report a problem | ||
| 5/18/2010 | Listed for sale | $414,900+21.7%$156/sqft |
Source: Assist-2-Sell-main Line #5709421 Report a problem | ||
| 7/26/2006 | Sold | $341,000+86.3%$129/sqft |
Source: Public Record Report a problem | ||
| 9/4/1997 | Sold | $183,000$69/sqft |
Source: Public Record Report a problem | ||
Nearby homes
Get a cash offer in 3 minutes
Find out how much your home could sell for in as little as 3 minutes with a no-obligation cash offer.
Estimated market value
$717,600
