Don't let the size fool you—this charming home is filled with impressive features! Step inside to discover beautiful ceilings, an inviting open-concept floor plan, and the convenience of an all-electric home. Every square foot has been designed to maximize comfort and functionality.
The newly installed privacy fence creates the perfect backyard retreat, while the additional space beyond the fenced area offers endless possibilities for expanding your outdoor living space, gardening, or future improvements.
Conveniently located near schools, parks, shopping, and other everyday amenities, this home offers both comfort and convenience. If you're looking for a home that lives larger than its square footage suggests, this is one you won't want to miss!
Active under contract
Listed by: Century 21 Laclede Realty • Barbara L Morgans • 417-588-1200
Price cut: $7K (9/17)
$120,000
220 N Olive St, Marshfield, MO 65706
2beds
720sqft
Single Family Residence
Built in 1983
10,454 Square Feet Lot
$-- Zestimate®
$167/sqft
$-- HOA
What's special
Newly installed privacy fenceAll-electric homeInviting open-concept floor planPerfect backyard retreatBeautiful ceilings
- 83 days
- 333
- 13
Zillow last checked:
Listing updated:
Listed by:
Barbara L Morgans 417-588-1200,
Century 21 Laclede Realty
Source: MARIS,MLS#: 26047999 Originating MLS: Lebanon Board of REALTORS
Originating MLS: Lebanon Board of REALTORSFacts & features
Interior
Bedrooms & bathrooms
- Bedrooms: 2
- Bathrooms: 1
- Full bathrooms: 1
- Main level bathrooms: 1
- Main level bedrooms: 2
Bedroom
- Features: Floor Covering: Carpeting
- Level: Main
Bedroom 2
- Features: Floor Covering: Carpeting
- Level: Main
Bathroom
- Features: Floor Covering: Ceramic Tile
- Level: Main
Kitchen
- Features: Floor Covering: Ceramic Tile
- Level: Main
Living room
- Features: Floor Covering: Wood Engineered
- Level: Main
Heating
- Other
Cooling
- Other
Appliances
- Included: Electric Cooktop, Free-Standing Electric Range, Refrigerator, Electric Water Heater
- Laundry: Electric Dryer Hookup, In Kitchen, Main Level
Features
- Beamed Ceilings, Eat-in Kitchen, High Ceilings
- Flooring: Carpet, Ceramic Tile, Simulated Wood
- Windows: ENERGY STAR Qualified Windows
- Basement: None
- Has fireplace: No
Interior area
- Total structure area: 720
- Total interior livable area: 720 sqft
- Finished area above ground: 720
Property
Parking
- Parking features: Aggregate
Features
- Levels: One
- Patio & porch: Front Porch, Side Porch
- Exterior features: No Step Entry, Private Yard, Storage
- Fencing: Fenced,Privacy
- Has view: Yes
- View description: City Lights, Neighborhood
Lot
- Size: 10,454 Square Feet
- Dimensions: 10454
- Features: Back Yard, City Lot, Level, Natural Foliage, Rectangular Lot
Details
- Additional structures: Shed(s), Storage
- Parcel number: 112003004014016000
- Special conditions: Standard
Construction
Type & style
- Home type: SingleFamily
- Architectural style: Cottage
- Property subtype: Single Family Residence
- Attached to another structure: Yes
Materials
- Wood Siding
- Foundation: Slab
- Roof: Architectural Shingle
Condition
- Year built: 1983
Utilities & green energy
- Electric: Single Phase
- Sewer: Public Sewer
- Water: Public
- Utilities for property: Electricity Connected, Sewer Connected, Water Connected
Green energy
- Energy efficient items: Windows
Community & HOA
Community
- Subdivision: Elm Place
HOA
- Has HOA: No
Location
- Region: Marshfield
Financial & listing details
- Price per square foot: $167/sqft
- Tax assessed value: $28,700
- Annual tax amount: $336
- Date on market: 7/29/2026
- Cumulative days on market: 83 days
- Listing terms: Cash,Conventional
- Ownership: Private
- Electric utility on property: Yes
- Road surface type: Asphalt
Estimated market value
Not available
Estimated sales range
Not available
Not available
Price history
| Date | Event | Price |
|---|---|---|
| 10/15/2026 | Contingent | $120,000$167/sqft |
Source:  MARIS #26047999 Report a problem MARIS #26047999 Report a problem | ||
| 9/17/2026 | Price change | $120,000-5.5%$167/sqft |
Source: MARIS #26047999 Report a problem | ||
| 8/27/2026 | Price change | $127,000-2.3%$176/sqft |
Source: MARIS #26047999 Report a problem | ||
| 7/29/2026 | Listed for sale | $130,000+53.1%$181/sqft |
Source: MARIS #26047999 Report a problem | ||
| 2/9/2024 | Sold | -- |
Source:  SOMOMLS as distributed by MLS GRID #60258802 Report a problem SOMOMLS as distributed by MLS GRID #60258802 Report a problem | ||
| 1/5/2024 | Pending sale | $84,900$118/sqft |
Source: SOMOMLS as distributed by MLS GRID #60258802 Report a problem | ||
| 1/3/2024 | Listed for sale | $84,900$118/sqft |
Source: SOMOMLS as distributed by MLS GRID #60258802 Report a problem | ||
Public tax history
| Year | Property taxes | Tax assessment |
|---|---|---|
| 2024 | $316 +2.9% | $5,450 |
| 2023 | $307 -0.1% | $5,450 |
| 2022 | $307 +0% | $5,450 |
| 2021 | $307 +9.7% | $5,450 +7.5% |
| 2020 | $280 +5.5% | $5,070 |
| 2019 | $265 -0.1% | $5,070 |
| 2018 | $265 | $5,070 |
| 2017 | $265 +27.3% | $5,070 +15% |
| 2016 | $208 | $4,410 |
| 2015 | $208 +1.1% | $4,410 |
| 2012 | $206 | $4,410 |
| 2010 | -- | $4,410 |
Find assessor info on the county website
Monthly payment
Est. payment
Payment breakdown
Explore the cost of this home by adjusting the details. Changes won't be saved.Climate risks
Neighborhood: 65706
Nearby schools
Schools provided by the listing agent
- Elementary: Hubble/Webster/Shook
- Middle: Marshfield Jr. High
- High: Marshfield High
Source: MARIS. This data may not be complete. We recommend contacting the local school district to confirm school assignments for this home.
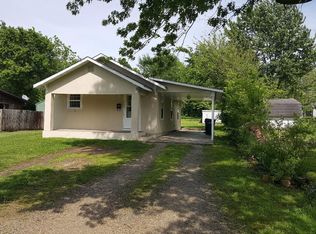

Similar homes
- $149,9003 bd1 ba1k sqft701 E Jackson Street, Marshfield, MO 65706Active
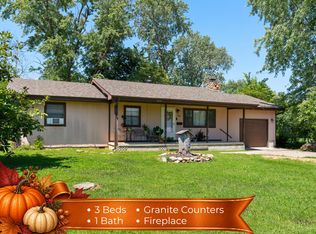
 MLS ID #60320272, Judith A Gault, Gault & Co. Realty, LLC. SOMOMLS as distributed by MLS GRID
 - $137,9003 bd1 ba1k sqft121 N Charles Street, Seymour, MO 65746Active
 MLS ID #60331618, Brad Middlemas, Keller Williams Local. SOMOMLS as distributed by MLS GRID
 - $155,000-- bd-- ba784 sqft194 Red Clover Road, Strafford, MO 65757Active
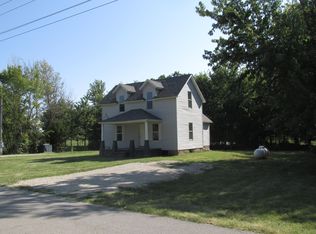 MLS ID #60332772, Tom Rhoten, Gault & Co. Realty, LLC. SOMOMLS as distributed by MLS GRID
 - $95,0003 bd1 ba1k sqft501 W Park Street, Seymour, MO 65746Active
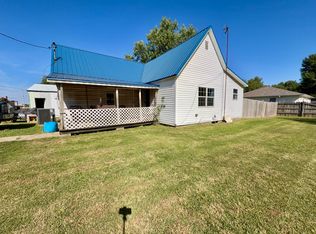 MLS ID #60332714, Derek McGinnis, Westgate Realty Inc. SOMOMLS as distributed by MLS GRID
 - $179,9003 bd1 ba1k sqft650 Hidden Pond Drive, Fordland, MO 65652ActiveMLS ID #60325060, Freeman Lightner, EXP Realty LLC. SOMOMLS as distributed by MLS GRID
- $84,9002 bd1 ba954 sqft136 N Charles Street, Seymour, MO 65746ActiveMLS ID #60327647, Rachel Harris, The Realty.Group, LLC. SOMOMLS as distributed by MLS GRID
- $150,0003 bd1 ba988 sqft200 Flint Hollow Road, Seymour, MO 65746ActiveMLS ID #60323200, Dusty A Capon, Keller Williams Local. SOMOMLS as distributed by MLS GRID
- $169,9002 bd1 ba900 sqft415 W Puryear Avenue, Seymour, MO 65746ActiveMLS ID #60335284, Scott A Hepko, Westgate Springfield/Seymour. SOMOMLS as distributed by MLS GRID
