Skip main navigation
Off market
  • $1,052,000

    220 N Penn St, West Chester, PA 19380

    4beds
    3,007sqft
    SingleFamily
    Built in 1904
    5,270 Square Feet Lot
    $1,052,000 Zestimate®
    $350/sqft
    $3,900 Estimated rent

    Home value

    $1,052,000

    $978,000 - $1.14M

    $3,900/mo

    Zestimate® history
    Loading
    Loading...

    Owner options

    List your home for rent

    $3,900/mo

    Rent Zestimate®

    Find your next renter with Zillow Rental Manager. Plus, with online applications, you can quickly screen prospective tenants – for free.

    Learn more

    $3,900/mo

    Rent Zestimate®

    Refinance and save

    $6,722/mo

    Est. payment

    Refinancing to a lower rate could help reduce your monthly payments and save thousands over the life of the loan.

    See today's rates

    $6,722/mo

    Est. payment

    Explore your selling options

    Work with a Zillow partner agent

    Leverage their expertise and Zillow's premium Showcase listings to get your home seen by more buyers.

    Get started

    List with your own agent

    Get your home in front of millions of buyers by listing it on Zillow.

    Learn how to do it

    Sell it yourself

    Take full control of how buyers see your home on Zillow by listing For Sale by Owner (FSBO).

    List your home

    What's special

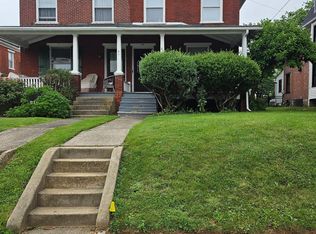
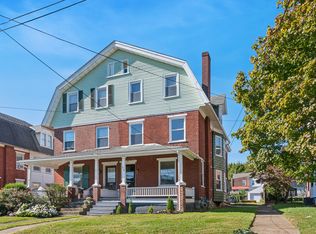
    Welcome to 220 N Penn Street in the borough of West Chester with easy walkability one block to restaurants and shopping located in a quiet neighborhood. This home was designed by Main Line Design Associates (see property owner under agents to contact me for a showing) and completely remodeled including brand new electrical (removed knob and tube), new plumbing (old plumbing removed), new HVAC- central air and new gas heating system (also kept recently installed oil heat system so you will have oil heat for those cold winter nights/dual heat system!!). This is a smart home with nest compatible features including keyless entry, thermostat, master bedroom bedside lighting you can control from your phone. Closets and laundry have auto on/off lighting. Original hardwood floors throughout the entire home have been refinished with custom selected stain. The pocket doors, front doors and doors throughout the entire home have been hand refinished by local craftsman. Benjamin Moore custom finish paint. Countertops are quartz throughout and leathered granite in the dining niche. All windows have been replaced with high efficiency black single grid windows while preserving the beautiful original trim. Front staircase with hardwood stairs have been refinished as well as back staircase. Structural beams have been installed and buried in the ceiling to allow for the 11 foot island with farm sink, microwave drawer, appliance lift, waterfall countertops and seating for 5. Appliances are professional with thermador gas range and 33 inch wide glass front refrigerator/33 inch wide freezer. Custom wood hood flanked by two sconces. Brushed brass, black and polished nickel finishes throughout home. Master bath has marble floors, freestanding tub, frameless large shower and private water closet. 2nd floor large size full bath with custom tile floor and shower with niches. 3rd floor bath had geberit wall mount flush system with controls in the wall for floor mount toilet. Custom tile shower floor and walls. Third floor niche in hall for work space or coffee bar. Bedroom on 3rd floor has large niche with windows and built in quartz countertop with file drawers each side in quartersawn oak. Master bedroom with fireplace surrounded with shiplap and a mantle and two walk in closets! Mudroom with tile floor, custom built in cabinets, original brick wall painted soft white and vaulted ceiling with pendant lighting. Powder room 1st floor with custom quartz waterfall edge sink with linkasink sink and wall mount faucet. Luxury dimmable lighting fixtures with tons of recessed lighting including all bedrooms. Ceiling fans in all bedrooms. High ceilings throughout entire home! Parking for 3 cars with custom new composite deck. Nice size back yard! Wonderful front porch with chandelier and new black metal roof. Laundry room on second floor plus full laundry with utility tub in basement. Full dry spacious basement. This home is perfect for so many - walk into town, walk to the high school... Great for an empty-nester as well! Could also Airbnb as owners closets have locks prepared. Showings begin September 12th. Realtors bring your clients for a 2.5 percent sales price commission! This lovely 4 bedroom 3 1/2 bath home has been completely remodeled top to bottom - all you have to do is move in and enjoy! See property owner under agents to contact me direct on my cell for a showing

    This property is off market, which means it's not currently listed for sale or rent on Zillow. This may be different from what's available on other websites or public sources.
    Facts & features

    Interior

    Bedrooms & bathrooms
    • Bedrooms: 4
    • Bathrooms: 4
    • Full bathrooms: 3
    • 1/2 bathrooms: 1
    Heating
    • Forced air, Other, Gas, Oil
    Cooling
    • Central
    Appliances
    • Included: Dishwasher, Dryer, Freezer, Garbage disposal, Microwave, Range / Oven, Refrigerator, Washer
    Features
    • Flooring: Tile, Hardwood
    • Basement: Unfinished
    • Has fireplace: Yes
    Interior area
    • Total interior livable area: 3,007 sqft

    Property

    Parking
    • Total spaces: 3
    • Parking features: Off-street
    Features
    • Exterior features: Stone, Brick
    • Has view: Yes
    • View description: City
    Lot
    • Size: 5,270 Square Feet
    Details
    • Parcel number: 010503310000

    Construction

    Type & style
    • Home type: SingleFamily
    Materials
    • Roof: Metal
    Condition
    • Year built: 1904

    Community & HOA

    Location
    • Region: West Chester

    Financial & listing details

    • Price per square foot: $350/sqft
    • Tax assessed value: $215,970
    • Annual tax amount: $7,772

    Price history

    DateEventPrice
    1/8/2021Sold$750,000-6.1%$249/sqft
    Source: Public Record Report a problem
    10/14/2020Pending sale$799,000$266/sqft
    Source: Owner Report a problem
    9/20/2020Price change$799,000-7.5%$266/sqft
    Source: Owner Report a problem
    9/8/2020Listed for sale$864,000$287/sqft
    Source: Owner Report a problem

    Public tax history

    YearProperty taxesTax assessment
    2025$7,772 +1.7%$215,970
    2024$7,639 +2%$215,970
    2023$7,491 $215,970
    2022$7,491 +2%$215,970
    2021$7,345 +346.6%$215,970 +57.8%
    2020$1,645 -63.1%$136,840
    2019$4,461 +1.8%$136,840
    2018$4,381 +9899.2%$136,840
    2017$44 -98.5%$136,840
    2016$2,916 $136,840
    2015$2,916 $136,840
    2014$2,916 $136,840
    2013-- $136,840
    2012-- $136,840
    2011-- $136,840
    2010-- $136,840
    2009-- $136,840
    2008-- $136,840
    2007-- $136,840
    2006-- $136,840
    2005-- $136,840
    2004-- $136,840
    2003-- $136,840
    2000-- $136,840
    Find assessor info on the county website

    Neighborhood: 19380

    Nearby schools

    GreatSchools rating
    Get a cash offer in 3 minutes
    Find out how much your home could sell for in as little as 3 minutes with a no-obligation cash offer.
    Estimated market value
    $1,052,000
    Get a cash offer in 3 minutes
    Find out how much your home could sell for in as little as 3 minutes with a no-obligation cash offer.
    Estimated market value
    $1,052,000