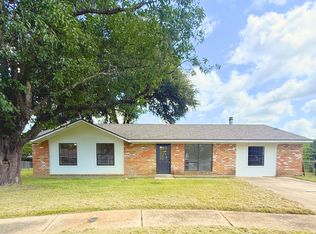
MOTIVATED SELLER!! MOVING OUT OF STATE!! $35,000 BELOW APPRAISAL AND EQUITY MOVING IN)!!!! ALSO PROPERTY LOCATED IN FLOOD ZONE(X) AND NEVER FLOODED IN 2016 (SEE ATTACHED LOMA FLOOD CERTIFICATION. Great Location! Beautiful, extremely well-maintained, and recently updated. New $15,000 driveway to garage/Apt attached. The site 80 x 120 corner lot in Orgeron Heights Subdivision. The primary residence has 1,855 sqft. with 3 beds and 2 full baths. 75' TV wall mounted included. New flooring. Fresh paint throughout the entire house, both inside and out, with all new wall receptacles and switches replaced. All lighting fixtures have been replaced with ceiling fans in all bedrooms and living room. Master bathroom completely updated with all fixtures replaced and tub/shower custom ceramic tiled. Architectural shingle roof replaced in 2017 with new patio cover. kitchen has new stainless appliances and new Quartz counter-tops. Recently purchased stainless refrigerator and microwave oven included. A spacious 704 sq ft workshop/garage, completed in 2020, with a cathedral ceiling. Also, a two story, climate controlled, 440 sq ft. studio apartment, also completed in 2020, with full bathroom and kitchenette. Kitchenette has an upright refrigerator/freezer that will be conveyed in sale and bathroom has a huge custom walk-in shower
For sale
$288,000
220 N Philo Dr, Lafayette, LA 70506
3beds
1,855sqft
Single Family Residence
Built in 1980
9,583 Square Feet Lot
$284,900 Zestimate®
$155/sqft
$-- HOA
What's special
New patio coverNew quartz counter-topsRecently updatedNew flooring
- 171 days
- 155
- 7
Zillow last checked:
Listing updated:
Listed by:
Anna Ward 337-303-8725,
Reliance Real Estate Group 337-277-5244,
Mohamad Bahlawan 337-781-5260,
Reliance Real Estate Group
Source: RAA,MLS#: 2600002133
Facts & features
Interior
Bedrooms & bathrooms
- Bedrooms: 3
- Bathrooms: 2
- Full bathrooms: 2
Heating
- Central
Cooling
- Central Air
Appliances
- Included: Dishwasher, Electric Cooktop, Microwave, Refrigerator, Electric Stove Con, Gas Stove Con
- Laundry: Electric Dryer Hookup, Washer Hookup
Features
- Crown Molding, Double Vanity, Special Bath, Quartz Counters
- Flooring: Tile, Vinyl Tile, Wood Laminate
- Windows: Window Treatments
- Has fireplace: No
Interior area
- Total interior livable area: 1,855 sqft
Property
Parking
- Total spaces: 2
- Parking features: Carport
- Carport spaces: 2
Features
- Stories: 1
- Patio & porch: Covered, Open
- Exterior features: Lighting
- Fencing: Chain Link,Wood
Lot
- Size: 9,583 Square Feet
- Dimensions: 80 x 120
- Features: 0 to 0.5 Acres
Details
- Additional structures: Guest House, Workshop
- Parcel number: 6050619
Construction
Type & style
- Home type: SingleFamily
- Architectural style: Traditional
- Property subtype: Single Family Residence
Materials
- Brick Veneer, HardiPlank Type, Frame
- Foundation: Slab
- Roof: Composition
Condition
- Resale
- Year built: 1980
Utilities & green energy
- Electric: Elec: City
- Gas: Gas: Atmos
- Sewer: Public Sewer
Community & HOA
Community
- Features: Park
- Subdivision: Orgeron Heights
Location
- Region: Lafayette
Financial & listing details
- Price per square foot: $155/sqft
- Tax assessed value: $175,000
- Annual tax amount: $1,841
- Date on market: 3/17/2026
- Electric utility on property: Yes
Estimated market value
$284,900
$271,000 - $299,000
$2,042/mo
Price history
| Date | Event | Price |
|---|---|---|
| 5/30/2026 | Price change | $288,000-3.4%$155/sqft |
Source:  RAA #2600002133 Report a problem RAA #2600002133 Report a problem | ||
| 4/27/2026 | Price change | $298,000-3.4%$161/sqft |
Source: RAA #2600002133 Report a problem | ||
| 3/24/2026 | Price change | $308,500-4.3%$166/sqft |
Source: RAA #2600002133 Report a problem | ||
| 3/17/2026 | Listed for sale | $322,500+15.2%$174/sqft |
Source: RAA #2600002133 Report a problem | ||
| 7/23/2025 | Listing removed | $279,900$151/sqft |
Source: RAA #2020023168 Report a problem | ||
| 7/7/2025 | Price change | $279,900-6.1%$151/sqft |
Source: RAA #2020023168 Report a problem | ||
| 4/24/2025 | Listed for sale | $298,000+77.4%$161/sqft |
Source: RAA #2020023168 Report a problem | ||
| 5/19/2014 | Sold | -- |
Source: Public Record Report a problem | ||
| 4/13/2014 | Listed for sale | $168,000$91/sqft |
Source: Van Eaton & Romero Realtors, A Latter & Blum Company #L14252504 Report a problem | ||
Public tax history
| Year | Property taxes | Tax assessment |
|---|---|---|
| 2024 | $1,841 +4.7% | $17,500 +4.1% |
| 2023 | $1,758 0% | $16,804 |
| 2022 | $1,758 -0.3% | $16,804 |
| 2021 | $1,764 +0.3% | $16,804 |
| 2020 | $1,758 +12.3% | $16,804 +7.7% |
| 2019 | $1,566 -1.7% | $15,599 |
| 2018 | $1,592 +66% | $15,599 0% |
| 2017 | $959 | $15,600 |
| 2015 | $959 +0% | $15,600 |
| 2013 | $959 +1046.6% | $15,600 +83.7% |
| 2011 | $84 +0.2% | $8,490 |
| 2010 | $84 -64.5% | $8,490 |
| 2008 | $235 -0.1% | $8,490 |
| 2006 | $235 +0.4% | $8,490 |
| 2005 | $235 +23.6% | $8,490 |
| 2002 | $190 +9.1% | $8,490 |
| 2001 | $174 -7.9% | $8,490 |
| 2000 | $189 | $8,490 |
Find assessor info on the county website
Monthly payment
Est. payment
Payment breakdown
Explore the cost of this home by adjusting the details. Changes won't be saved.Climate risks
Neighborhood: 70506
Nearby schools
Schools provided by the listing agent
- Elementary: Prairie
- Middle: Edgar Martin
- High: Acadiana
Source: RAA. This data may not be complete. We recommend contacting the local school district to confirm school assignments for this home.

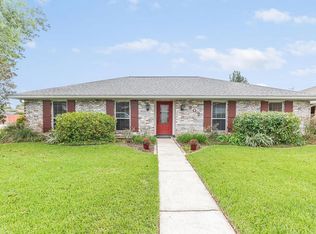
Similar homes
- $295,0003 bd2 ba2.1k sqft500 Kees Cir, Lafayette, LA 70506For Sale
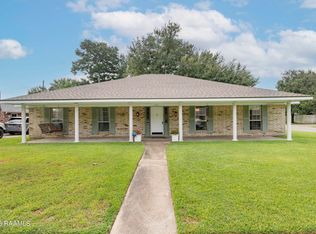
 MLS ID #2600008014, Lucius A Hornsby, Keller Williams Realty Acadiana. RAA
 - $250,0003 bd2 ba1.9k sqft110 Alleman Dr, Lafayette, LA 70506For Sale By Owner
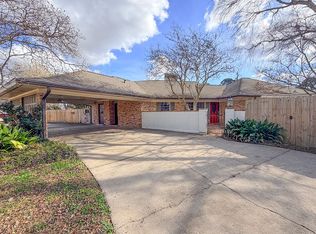
- $289,0003 bd2 ba1.6k sqft2404 Robley Dr, Lafayette, LA 70503For Sale
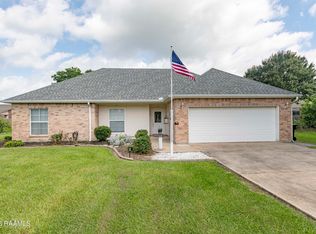 MLS ID #2600005593, Kishment McCloskey, Dwight Andrus Real Estate Agency, LLC. RAA
 - $198,5003 bd2 ba1.7k sqft208 Castle Row, Lafayette, LA 70506For Sale
 MLS ID #2600006100, Denise Rangai, Real Broker, LLC. RAA
 - $309,0003 bd2 ba1.9k sqft107 Baltimore Ln, Lafayette, LA 70506For SaleMLS ID #2600003343, Patti D Rood, HUNCO Real Estate. RAA
- $225,0003 bd2 ba1.5k sqft111 Seaside Ln, Lafayette, LA 70506For SaleMLS ID #2600006397, Yvette Camet, EXP Realty, LLC. RAA
- $180,0003 bd2 ba1.4k sqft111 Castle Row, Lafayette, LA 70506For SaleMLS ID #2600007208, Jake Neef, EXP Realty, LLC. RAA
- $169,0003 bd2 ba1.4k sqft104 Eula Dr, Lafayette, LA 70506For SaleMLS ID #2600003936, Eliana Ashkar, Compass. RAA
- $245,0004 bd2 ba1.7k sqft418 Corona Dr, Lafayette, LA 70503For SaleMLS ID #2600005867, Jennifer C Guidry, Compass. RAA
- $299,0004 bd2 ba2.3k sqft201 Aundria Dr, Lafayette, LA 70503For Sale
 MLS ID #2563736, Tracie Barrios, Shore Realty, LLC. GSREIN
 - $149,0003 bd1 ba1.6k sqft118 Rosewood Ave, Lafayette, LA 70506For SaleMLS ID #2600007893, Nick Dodge, Prime Real Estate & Mgmt Solut. RAA
- $335,0004 bd2 ba2.3k sqft414 Laurence Ave, Lafayette, LA 70503For SaleMLS ID #2600007272, Adam Angers, Keaty Real Estate Team. RAA
- $219,0003 bd2 ba1.4k sqft725 Harrell Dr, Lafayette, LA 70503For SaleMLS ID #2600007328, Doug Adams, Keller Williams Realty Acadiana. RAA
- $258,0003 bd2 ba1.5k sqft102 Bald Eagle Dr, Lafayette, LA 70508For SaleMLS ID #2600006876, Brice Trahan, LPT Realty, LLC. RAA
- $228,5004 bd2 ba1.7k sqft210 Gerald Dr, Lafayette, LA 70503For SaleMLS ID #2600004015, Lance Vincent, EXP Realty, LLC. RAA
- $179,0003 bd2 ba1.8k sqft135 Fremont Dr, Lafayette, LA 70506For SaleMLS ID #2600001728, Anna Ward, Reliance Real Estate Group. RAA
- $225,0002 bd2 ba1.4k sqft714 Souvenir Gate, Lafayette, LA 70506For Sale
 MLS ID #2026009989, Karen Cuellar, Covington & Associates Real Estate, LLC. ROAM MLS
 - $229,9904 bd2 ba2k sqft201 Brothers Rd, Scott, LA 70583For SaleMLS ID #2600008121, Kathleen H Theriot, NextHome Cutting Edge Realty. RAA
- $175,0003 bd2 ba1.2k sqft107 Philhurst St, Lafayette, LA 70503For SaleMLS ID #2600006302, Nick Hundley, EXP Realty, LLC. RAA
- $225,0003 bd1 ba1k sqft2307 W Willow St, Scott, LA 70583For SaleMLS ID #2600007863, Kerry G Emanis, Sam Robertson Real Estate Co. RAA
