Skip main navigation
Off market
  • $301,800

    220 N Prospect St, Rockford, IL 61107

    4beds
    3,212sqft
    SingleFamily
    Built in 1923
    0.25 Acres Lot
    $301,800 Zestimate®
    $94/sqft
    $2,543 Estimated rent

    Home value

    $301,800

    $281,000 - $323,000

    $2,543/mo

    Zestimate® history
    Loading
    Loading...

    Owner options

    List your home for rent

    $2,543/mo

    Rent Zestimate®

    Find your next renter with Zillow Rental Manager. Plus, with online applications, you can quickly screen prospective tenants – for free.

    Learn more

    $2,543/mo

    Rent Zestimate®

    Refinance and save

    $2,203/mo

    Est. payment

    Refinancing to a lower rate could help reduce your monthly payments and save thousands over the life of the loan.

    See today's rates

    $2,203/mo

    Est. payment

    Explore your selling options

    Work with a Zillow partner agent

    Leverage their expertise and Zillow's premium Showcase listings to get your home seen by more buyers.

    Get started

    List with your own agent

    Get your home in front of millions of buyers by listing it on Zillow.

    Learn how to do it

    Sell it yourself

    Take full control of how buyers see your home on Zillow by listing For Sale by Owner (FSBO).

    List your home

    What's special

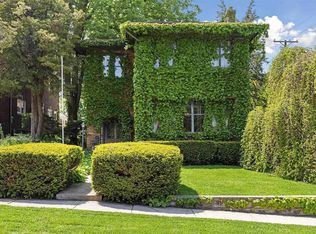
    EVERYTHING ABOUT THIS ONE OF A KIND BRICK TWO STORY IS STUNNING! The gorgeous landscaping & front pillars welcome you to this home that boasts charm w/the beautiful hardwood floors, a cedar closet, arched volume & beamed ceilings, French doors, wide trim & a marvelous staircase. You will have plenty of space to entertain in the carpeted family room w/shelves, or as you warm up on cold nights next to the fireplace in the LR. There is a large formal DR as well as a chef's kitchen large enough for a table for less formal dining. You won't have trouble w/storage in this updated kitchen complete w/ SS appliances & a prep sink. Enjoy time reading or sipping your coffee on the porch that has walls of windows. Four large BRs & a full BA are upstairs. The attic could easily be finished into more living space or nice storage area. There is a finished rec room in the LL. Lots of updates including: both central air units replaced, new water heater, new sump, new garage door & opener, upper level floors redone, upper level BA shower gutted & rebuilt & toilet replaced, new kitchen appliances. Home warranty included. BUILT BY PETERSON & JOHNSON, THE SAME DESIGNER OF CITY HALL, THIS HOME IS NESTLED IN A DESIRED NEIGHBORHOOD!

    This property is off market, which means it's not currently listed for sale or rent on Zillow. This may be different from what's available on other websites or public sources.
    Facts & features

    Interior

    Bedrooms & bathrooms
    • Bedrooms: 4
    • Bathrooms: 2
    • Full bathrooms: 1
    • 1/2 bathrooms: 1
    Heating
    • Forced air, Gas
    Cooling
    • Central
    Appliances
    • Included: Dishwasher, Dryer, Refrigerator
    Features
    • Flooring: Carpet
    • Basement: Partially finished
    • Has fireplace: Yes
    Interior area
    • Total interior livable area: 3,212 sqft

    Property

    Parking
    • Total spaces: 2
    • Parking features: Garage - Detached
    Features
    • Exterior features: Stone, Brick
    Lot
    • Size: 0.25 Acres
    Details
    • Parcel number: 1124379012

    Construction

    Type & style
    • Home type: SingleFamily
    • Architectural style: Colonial
    Materials
    • brick
    • Roof: Tile
    Condition
    • Year built: 1923

    Utilities & green energy

    • Sewer: City/Community

    Community & neighborhood

    Location
    • Region: Rockford

    Other

    Other facts
    • Type: House
    • APPL STAY/INCL: Refrigerator, Stove/Cooktop, Sump Pump, Dishwasher, Water Softener, Washer, Dryer
    • GENERAL FEATURES: Detached Garage, Home Warranty
    • ROOF: Shingle, Tile
    • Basement: Yes
    • Basement Type: Full
    • Water Heater: Gas
    • Living Room: Yes
    • Living Room Level: Main
    • Dining Room: Yes
    • Dining Room Level: Main
    • Water: City/Community
    • Sewer: City/Community
    • Stove/Range Fuel: Gas
    • EXTERIOR: Brick/Stone
    • Style: 2 Story
    • Master Bedroom Level: Upper
    • Bedroom 2 Level: Upper
    • Bedroom 3 Level: Upper
    • Bedroom 4 Level: Upper
    • COOLING: Central Air
    • Rec Room: Yes
    • Rec Room Level: Lower
    • Fireplace: Yes
    • Sale/Rent: For Sale
    • Family Room: Yes
    • Family Room Level: Main
    • HEATING: Hot Water/Steam
    • Street Designation: Street

    Price history

    DateEventPrice
    3/19/2021Sold$185,000-2.6%$58/sqft
    Source: NorthWest Illinois Alliance of REALTORS® #202100211 Report a problem
    2/22/2021Pending sale$189,900$59/sqft
    Source: MRED as distributed by MLS GRID #10986244 Report a problem
    2/1/2021Listed for sale$189,900$59/sqft
    Source: NorthWest Illinois Alliance of REALTORS® #202002814 Report a problem
    1/20/2021Pending sale$189,900$59/sqft
    Source: MRED as distributed by MLS GRID #10735702 Report a problem
    11/24/2020Price change$189,900-2.6%$59/sqft
    Source: Berkshire Hathaway HomeServices Crosby Starck RE #202002814 Report a problem
    11/6/2020Price change$194,900-2.5%$61/sqft
    Source: Berkshire Hathaway HomeServices Crosby Starck RE #202002814 Report a problem
    10/16/2020Price change$199,900-4.8%$62/sqft
    Source: Berkshire Hathaway HomeServices Crosby Starck RE #202002814 Report a problem
    10/1/2020Price change$209,900-2.3%$65/sqft
    Source: Berkshire Hathaway HomeServices Crosby Starck RE #202002814 Report a problem
    9/14/2020Price change$214,900-2.3%$67/sqft
    Source: Berkshire Hathaway HomeServices Crosby Starck RE #202002814 Report a problem
    9/1/2020Price change$219,900-1.7%$68/sqft
    Source: Berkshire Hathaway HomeServices Crosby Starck RE #202002814 Report a problem
    8/25/2020Price change$223,740-1.1%$70/sqft
    Source: Berkshire Hathaway HomeServices Crosby Starck RE #202002814 Report a problem
    8/14/2020Price change$226,240-1.1%$70/sqft
    Source: Berkshire Hathaway HomeServices Crosby Starck RE #202002814 Report a problem
    6/4/2020Listed for sale$228,740+22.3%$71/sqft
    Source: Berkshire Hathaway HomeServices Crosby Starck RE #202002814 Report a problem
    7/6/2006Sold$187,000+35.5%$58/sqft
    Source: Public Record Report a problem
    4/7/2000Sold$138,000$43/sqft
    Source: Public Record Report a problem

    Public tax history

    YearProperty taxesTax assessment
    2024$6,662 +5.7%$81,303 +13.4%
    2023$6,302 -1.5%$71,689 +7%
    2022$6,398 $67,002 +9.1%
    2021-- $61,436 +12.5%
    2020$6,248 +1.3%$54,594 +4.9%
    2019$6,167 -5.7%$52,034 +0.4%
    2018$6,540 -3.5%$51,831 +0.3%
    2017$6,776 $51,670 +1.9%
    2016$6,776 +0.3%$50,702
    2015$6,753 -1.2%$50,702 +19.1%
    2014$6,838 -4.3%$42,587 -37.2%
    2009$7,142 $67,848 +8%
    2007-- $62,812 -0.9%
    2006-- $63,351 +4.7%
    2005-- $60,479 +5.5%
    2004-- $57,315 +9.2%
    2003-- $52,482 +3.3%
    2001-- $50,786 +4.1%
    2000-- $48,789
    1999-- $48,789

    Find assessor info on the county website

    Neighborhood: Jackson Oaks

    Nearby schools

    GreatSchools rating
    Schools provided by the listing agent
    • Elementary: C Henry Bloom Elementary
    • Middle: Abraham Lincoln Middle
    • High: Rockford East High
    • District: Rockford 205

    Source: The MLS. This data may not be complete. We recommend contacting the local school district to confirm school assignments for this home.

    Get a cash offer in 3 minutes
    Find out how much your home could sell for in as little as 3 minutes with a no-obligation cash offer.
    Estimated market value
    $301,800
    Get a cash offer in 3 minutes
    Find out how much your home could sell for in as little as 3 minutes with a no-obligation cash offer.
    Estimated market value
    $301,800
