One property. Three separate buildings. Endless potential. Located in the rarely available old Mountain City area, this .35-acre property is a true diamond in the rough, offering an opportunity for someone with vision to restore, reimagine, and create something truly special.
The main residence is a character-filled 1930s Craftsman-style home with four to five potential bedrooms. Original charm can be found throughout, including a fireplace in the living room and French doors opening to the dining area and kitchen. The current layout offers flexibility for the next owner to rethink the spaces to suit their needs, including the existing bathroom configuration and versatile upstairs rooms. A spacious upstairs hallway even offers the potential for a cozy reading nook, creative space, or additional storage.
A separate detached cottage adds another layer of possibility, featuring one bedroom, one full bath, a kitchen, and a living area. Whether envisioned as guest quarters, a studio, or potential future income-producing space, it offers a valuable opportunity for the next owner to renovate and make it their own.
The third building is a spacious metal garage with both front and rear access and roll-up doors. Unlike the two residences, the garage is ready for use--ideal for a workshop, car enthusiast, woodworking space, pottery or art studio, business use where permitted, or simply exceptional storage.
With an oversized yard with garden beds ready for a green thumb for and three distinct structures, this is not a cookie-cutter property. The two residential structures need renovation and the property is being sold as-is, but for the buyer who can see beyond what it is today, the possibilities are substantial. Restore the Craftsman, reimagine the cottage, put the garage to work, and bring this unique Mountain City property back to life.
Sold for $125,000
Zestimate®
$125,000
220 N Reece Ave, Mountain City, TN 37683
4beds
1,866sqft
Single Family Residence, Residential
Built in 1930
0.35 Acres Lot
$125,000 Zestimate®
$67/sqft
$1,598 Estimated rent
Home value
$125,000
Estimated sales range
Not available
$1,598/mo
Zestimate® history
Owner options
List your home for rent
$1,598/mo
Rent Zestimate®
Find your next renter with Zillow Rental Manager. Plus, with online applications, you can quickly screen prospective tenants – for free.
$1,598/mo
Rent Zestimate®
Refinance and save
$568/mo
Est. payment
Refinancing to a lower rate could help reduce your monthly payments and save thousands over the life of the loan.
$568/mo
Est. payment
Explore your selling options
Work with a Zillow partner agent
Leverage their expertise and Zillow's premium Showcase listings to get your home seen by more buyers.
Get startedList with your own agent
Get your home in front of millions of buyers by listing it on Zillow.
Learn how to do itSell it yourself
Take full control of how buyers see your home on Zillow by listing For Sale by Owner (FSBO).
List your homeWhat's special
Spacious upstairs hallway
Zillow last checked:
Listing updated:
Listed by:
April Arnold 423-202-4486,
eXp Realty, LLC
Bought with:
April Arnold, 377109
eXp Realty, LLC
Source: TVRMLS,MLS#: 9998062
Facts & features
Interior
Bedrooms & bathrooms
- Bedrooms: 4
- Bathrooms: 2
- Full bathrooms: 1
- 1/2 bathrooms: 1
Heating
- Central, Wall Furnace, See Remarks
Cooling
- Central Air, Other
Features
- Eat-in Kitchen, Pantry
- Flooring: Hardwood, Vinyl
- Number of fireplaces: 1
- Fireplace features: Living Room
Interior area
- Total structure area: 1,866
- Total interior livable area: 1,866 sqft
Property
Parking
- Total spaces: 2
- Parking features: Garage
- Garage spaces: 2
Features
- Levels: Two
- Stories: 2
- Patio & porch: Porch, Rear Porch
Lot
- Size: 0.35 Acres
- Dimensions: .35
- Topography: Level
Details
- Additional structures: Garage(s), Residence, Second Residence, Shed(s), Storage, Workshop
- Parcel number: 041p A 010.00
- Zoning: residential
Construction
Type & style
- Home type: SingleFamily
- Architectural style: Farmhouse,Cottage,Craftsman,Ranch,Traditional,Other
- Property subtype: Single Family Residence, Residential
Materials
- Wood Siding, Other
- Roof: Metal
Condition
- Fixer
- New construction: No
- Year built: 1930
Utilities & green energy
- Sewer: Public Sewer
- Water: Public
Community & HOA
Community
- Subdivision: Not In Subdivision
HOA
- Has HOA: No
Location
- Region: Mountain City
Financial & listing details
- Price per square foot: $67/sqft
- Date on market: 7/11/2026
- Listing terms: Cash,Conventional
Price history
| Date | Event | Price |
|---|---|---|
| 8/27/2026 | Sold | $125,000-24.2%$67/sqft |
Source: TVRMLS #9998062 Report a problem | ||
| 7/24/2026 | Pending sale | $165,000$88/sqft |
Source: TVRMLS #9998062 Report a problem | ||
| 7/19/2026 | Price change | $165,000-5.7%$88/sqft |
Source: TVRMLS #9998062 Report a problem | ||
| 7/11/2026 | Listed for sale | $175,000$94/sqft |
Source: TVRMLS #9998062 Report a problem | ||
Public tax history
Tax history is unavailable.
Neighborhood: 37683
Nearby homes
- $125,0004 bd2 ba1.8k sqft220 Reece Ave, Mountain City, TN 37683Sold
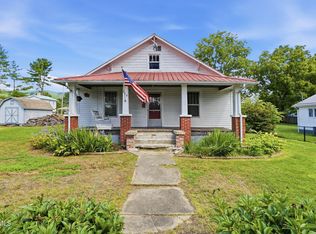
- $160,9002 bd1 ba812 sqft216 Reece Ave, Mountain City, TN 37683Off Market
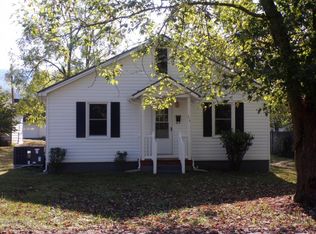
- $144,500-- bd1 ba1.6k sqft221 Reece Ave, Mountain City, TN 37683Off Market
- $24,000-- bd-- ba-- sqftReece Ave, Mountain city, TN 37683Off Market
- $210,7003 bd2 ba1.7k sqft210 Reece Ave, Mountain City, TN 37683Off Market
- $12,000-- bd-- ba-- sqftMurphy St, Mountain city, TN 37683Off Market
- $312,000-- bd2 ba1.7k sqft219 N Murphey St, Mountain City, TN 37683Off Market
- $225,3003 bd2 ba1.5k sqft234 Reece Ave, Mountain City, TN 37683Off Market
Nearby schools
GreatSchools rating
- 6/10Mountain City Elementary SchoolGrades: PK-6Distance: 0.3 mi
- 5/10Johnson County Middle SchoolGrades: 7-8Distance: 0.5 mi
- 4/10Johnson County High SchoolGrades: 9-12Distance: 0.6 mi
Schools provided by the listing agent
- Elementary: Mountain City
- Middle: Johnson Co
- High: Johnson Co
Source: TVRMLS. This data may not be complete. We recommend contacting the local school district to confirm school assignments for this home.


Get pre-qualified for a loan
At Zillow Home Loans, we can pre-qualify you in as little as 5 minutes with no impact to your credit score.An equal housing lender. NMLS #10287.
- Tennessee
- Johnson County
- Mountain City
- 37683
- 220 N Reece Ave
