Skip main navigation
For sale
  • Price increase: $20K (7/16)
    $359,900

    220 N Sterling Blvd, Sterling, VA 20164

    2beds
    1,064sqft
    : 
    Loading
    Get pre-qualified
    Townhouse
    Built in 1965
    -- sqft lot
    $359,200 Zestimate®
    $338/sqft
    $314/mo HOA

    What's special

    Sliding glass doorBeautifully updated two-level condo-townhouseFreshly paintedAll-new blindsTwo assigned parking spacesUnassigned visitor parking spaceMini-garden oasis for relaxation
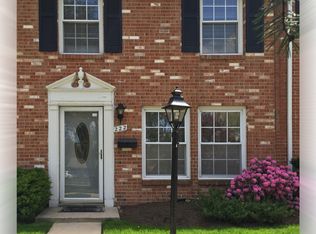
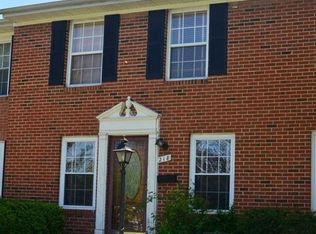
    The owner is selling the Home is currently generating $ 2,395 per month in rent, a great source of passive income! Welcome to this beautifully UPDATED two-level condo-townhouse in the coveted Pembroke community of Loudoun County. Enjoy move-in readiness, a prime location, convenience, and accessibility to several shopping centers, DMV, and eateries, next to the neighborhood and close to major highway routes. This meticulously updated townhouse features full interiors, freshly painted, and brand-new flooring installed in 2022. Along with new light fixtures in 2024, a new refrigerator was installed in 2024. The roof was replaced in 2022 by the Association. Additional enhancements include a stylish bath vanity with designer lighting and an electric smooth cooktop range installed in 2022 for convenience and efficiency, along with all-new blinds. Step outside through the sliding glass door to discover a private, fenced rear yard/patio, meticulously maintained as a mini-garden oasis for relaxation. Two assigned parking spaces, and one unassigned visitor parking space among several visitors marked in the neighborhood and off the street—Excellent for the investment generating the passive income, as the CURRENT RENT is $ 2395, lease is expiring June 2027. It will not last long! Schedule your viewing today!
    59 days
    |
    907
    |
    18
    |

    Zillow last checked:

    Listing updated:

    Listed by:

    Mr. Kalyan Karki 202-445-5337,

    Pearson Smith Realty, LLC 571-386-1075

    Source: Bright MLS,MLS#: VALO2125204MLS Logo

    Loading...

      Facts & features

      Interior

      Bedrooms & bathrooms
      • Bedrooms: 2
      • Bathrooms: 1
      • Full bathrooms: 1
      Rooms
      • Room types: Living Room, Dining Room, Primary Bedroom, Bedroom 2, Kitchen, Storage Room, Full Bath
      Primary bedroom
      • Level: Upper
      Bedroom 2
      • Level: Upper
      Dining room
      • Level: Main
      Other
      • Level: Upper
      Kitchen
      • Features: Dining Area
      • Level: Main
      Living room
      • Level: Main
      Storage room
      • Level: Main
      Heating
      • Forced Air, Electric
      Cooling
      • Central Air, Electric
      Appliances
      • Included: Dishwasher, Dryer, Freezer, Oven, Refrigerator, Stainless Steel Appliance(s), Washer, Water Heater, Washer/Dryer Stacked, Cooktop, Electric Water Heater
      • Laundry: Has Laundry
      Features
      • Combination Kitchen/Dining, Floor Plan - Traditional, Bathroom - Stall Shower, Combination Dining/Living
      • Flooring: Carpet, Laminate
      • Has basement: No
      • Has fireplace: No
      Interior area
      • Total structure area: 1,064
      • Total interior livable area: 1,064 sqft
      • Finished area above ground: 1,064
      • Finished area below ground: 0

      Property

      Parking
      • Parking features: Assigned, On Street, Parking Lot
      • Has uncovered spaces: Yes
      • Details: Assigned Parking, Assigned Space #: 35
      Accessibility
      • Accessibility features: Accessible Entrance
      Features
      • Levels: Two
      • Stories: 2
      • Patio & porch: Enclosed
      • Exterior features: Sidewalks, Street Lights
      • Pool features: None
      • Fencing: Full,Wood
      • Has view: Yes
      • View description: Garden, Street
      Lot
      • Features: Landscaped, Suburban
      Details
      • Additional structures: Above Grade, Below Grade
      • Parcel number: 022274797035
      • Zoning: PDH3
      • Special conditions: Standard

      Construction

      Type & style
      • Home type: Townhouse
      • Architectural style: Other
      • Property subtype: Townhouse
      Materials
      • Asphalt, Masonry, Brick Veneer
      • Foundation: Slab
      • Roof: Asphalt
      Condition
      • New construction: No
      • Year built: 1965
      • Major remodel year: 2022

      Utilities & green energy

      • Sewer: Public Septic, Public Sewer
      • Water: Public

      Community & HOA

      Community
      • Condo and coop fee: $314 monthly
      • Subdivision: Pembrooke
      HOA
      • Has HOA: No
      • Amenities included: Jogging Path, Common Grounds, Tot Lots/Playground
      • Services included: Common Area Maintenance, Maintenance Structure, Insurance, Maintenance Grounds, Reserve Funds, Sewer, Snow Removal, Trash, Water, Parking Fee, Road Maintenance
      Location
      • Region: Sterling

      Financial & listing details

      • Price per square foot: $338/sqft
      • Tax assessed value: $311,550
      • Annual tax amount: $2,417
      • Date on market: 5/21/2026
      • Listing agreement: Exclusive Right To Sell
      • Listing terms: Cash,Conventional,FHA,VA Loan
      • Ownership: Fee Simple

        Estimated market value

        $359,200

        $341,000 - $377,000

        $2,184/mo

        Price history

        DateEventPrice
        7/16/2026Price change$359,900+5.9%$338/sqft
        Source: Bright MLS #VALO2125204 Report a problem
        6/15/2026Price change$339,900-5.6%$319/sqft
        Source: Bright MLS #VALO2125204 Report a problem
        6/10/2026Price change$359,900-2.7%$338/sqft
        Source: Bright MLS #VALO2125204 Report a problem
        6/5/2026Price change$369,900-2.6%$348/sqft
        Source: Bright MLS #VALO2125204 Report a problem
        5/21/2026Listed for sale$379,900+33.3%$357/sqft
        Source: Bright MLS #VALO2125204 Report a problem
        12/27/2022Sold$285,000-3.4%$268/sqft
        Source: Bright MLS #VALO2036086 Report a problem
        12/15/2022Pending sale$295,000$277/sqft
        Source: Bright MLS #VALO2036086 Report a problem
        12/7/2022Contingent$295,000$277/sqft
        Source: Bright MLS #VALO2036086 Report a problem
        11/18/2022Listed for sale$295,000$277/sqft
        Source: Bright MLS #VALO2036086 Report a problem
        11/10/2022Contingent$295,000$277/sqft
        Source: Bright MLS #VALO2036086 Report a problem
        11/4/2022Listed for sale$295,000$277/sqft
        Source: Bright MLS #VALO2036086 Report a problem
        10/8/2022Contingent$295,000$277/sqft
        Source: Bright MLS #VALO2036086 Report a problem
        9/30/2022Price change$295,000-3.3%$277/sqft
        Source: Bright MLS #VALO2036086 Report a problem
        9/8/2022Listed for sale$305,000-3.2%$287/sqft
        Source: Bright MLS #VALO2036086 Report a problem
        8/22/2022Listing removed$315,000$296/sqft
        Source: Bright MLS #VALO2032000 Report a problem
        8/18/2022Price change$315,000-1.3%$296/sqft
        Source: Bright MLS #VALO2032000 Report a problem
        8/13/2022Listed for sale$319,000$300/sqft
        Source: Bright MLS #VALO2032000 Report a problem
        8/4/2022Contingent$319,000$300/sqft
        Source: Bright MLS #VALO2032000 Report a problem
        7/20/2022Price change$319,000-5.1%$300/sqft
        Source: Bright MLS #VALO2032000 Report a problem
        7/8/2022Listed for sale$336,000+116.8%$316/sqft
        Source: Bright MLS #VALO2032000 Report a problem
        8/16/2010Sold$155,000+3.4%$146/sqft
        Source: Public Record Report a problem
        6/16/2010Listed for sale$149,900-52.6%$141/sqft
        Source: RE/MAX Allegiance #LO7363316 Report a problem
        4/8/2010Sold$315,974+44.9%$297/sqft
        Source: Public Record Report a problem
        11/15/2004Sold$218,000+164.2%$205/sqft
        Source: Public Record Report a problem
        11/3/2000Sold$82,500$78/sqft
        Source: Public Record Report a problem

        Public tax history

        YearProperty taxesTax assessment
        2025$2,508 +3.9%$311,550 +11.7%
        2024$2,413 0%$279,010 +1.1%
        2023$2,415 +8.4%$275,950 +10.2%
        2022$2,228 -4%$250,320 +5.7%
        2021$2,322 -0.4%$236,890 +5.2%
        2020$2,331 $225,210 +16.2%
        2019$2,331 +16.7%$193,870 +5.3%
        2018$1,998 +5.9%$184,130 +9.8%
        2017$1,886 +4.6%$167,650 +5.3%
        2016$1,803 $159,150 +39.8%
        2015$1,803 +6.7%$113,840 +12.4%
        2014$1,690 +8%$101,310 +12.7%
        2013$1,565 $89,890
        2012-- --
        2011-- --
        2010-- --
        2009-- $109,100 -49.9%
        2008-- $217,800 -17.6%
        2007-- $264,400 -1.1%
        2006-- $267,300 +66.5%
        2005-- $160,500
        2004-- $160,500 +40.3%
        2003-- $114,400 +14.4%
        2002-- $100,000 +28.5%
        2001-- $77,800
        Find assessor info on the county website

        Monthly payment

        Est. payment

        Payment breakdown

        Explore the cost of this home by adjusting the details. Changes won't be saved.
        All calculations are estimates and provided by Zillow, Inc. for informational purposes only. Actual amounts may vary.
        HOA fees may include property taxes on listings classified as Co-Ops. Contact the listing agent and/or owner for fee details.
        Mortgage interest rates are dependent on a number of factors, including credit score, down payment, and repayment length. Interest rate data provided by Zillow Group Marketplace, Inc. as of 1/1/1970 from various mortgage lenders with which we have lead or other similar arrangements; the Estimated Payment is an average of those rates.
        See how much you could borrow to make a competitive offer.

        Climate risks

        Neighborhood: 20164

        Getting around

        64 / 100
        Somewhat Walkable
        45 / 100
        Somewhat Bikeable

        Nearby schools

        GreatSchools rating
        Schools provided by the listing agent
        • Middle: Sterling
        • High: Park View
        • District: Loudoun County Public Schools

        Source: Bright MLS. This data may not be complete. We recommend contacting the local school district to confirm school assignments for this home.

        A local agent can set up tours, give advice and negotiate with sellers.

        Browse local experts

        Similar homes