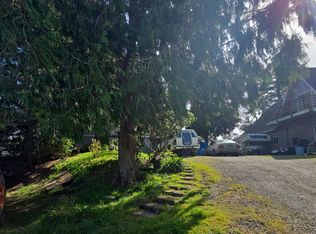
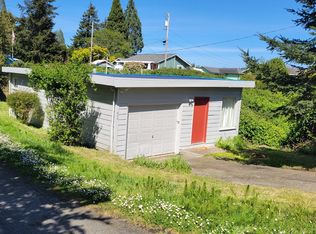
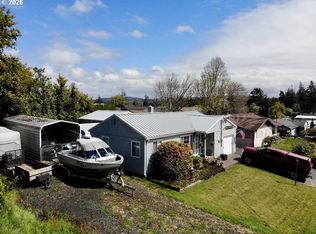
Recently remodeled and move-in ready, this charming Coos Bay home offers modern updates and exceptional versatility. Recent improvements include new siding, flooring, appliances, cabinets, countertops, a ductless heat pump, fencing, and a newer roof. Situated on a corner lot, the property features ample RV parking and a detached shop measuring approximately 20' x 24', providing plenty of space for hobbies, storage, or projects. Conveniently located close to the Oregon Dunes, this home is perfect for those seeking easy access to outdoor recreation while enjoying the comfort of a beautifully updated property.
Pending
Price cut: $5K (8/11)
$244,000
220 N Wasson St, Coos Bay, OR 97420
2beds
560sqft
Residential, Single Family Residence
Built in 1939
4,356 Square Feet Lot
$-- Zestimate®
$436/sqft
$-- HOA
What's special
Modern updatesRecently remodeledAmple rv parkingBeautifully updated propertyDuctless heat pumpMove-in readyNewer roof
- 71 days
- 329
- 34
Zillow last checked:
Listing updated:
Listed by:
Jenny Forbes 541-297-5481,
Pacific Properties,
Elisa Doudna 541-808-5712,
Pacific Properties
Source: RMLS (OR),MLS#: 234859778
Facts & features
Interior
Bedrooms & bathrooms
- Bedrooms: 2
- Bathrooms: 1
- Full bathrooms: 1
- Main level bathrooms: 1
Rooms
- Room types: Laundry, Bedroom 2, Dining Room, Family Room, Kitchen, Living Room, Primary Bedroom
Primary bedroom
- Features: Wallto Wall Carpet
- Level: Main
Bedroom 2
- Features: Wallto Wall Carpet
- Level: Main
Kitchen
- Features: Laminate Flooring
- Level: Main
Living room
- Features: Wallto Wall Carpet
- Level: Main
Heating
- Ductless, Heat Pump
Cooling
- Has cooling: Yes
Appliances
- Included: Free-Standing Range, Free-Standing Refrigerator, Microwave, Electric Water Heater
- Laundry: Laundry Room
Features
- Flooring: Laminate, Wall to Wall Carpet
- Windows: Aluminum Frames, Vinyl Frames
- Basement: Crawl Space
Interior area
- Total structure area: 560
- Total interior livable area: 560 sqft
Property
Parking
- Total spaces: 2
- Parking features: Driveway, RV Access/Parking, Detached
- Garage spaces: 2
- Has uncovered spaces: Yes
Accessibility
- Accessibility features: One Level, Accessibility
Features
- Levels: One
- Stories: 1
- Patio & porch: Porch
- Exterior features: Yard
- Fencing: Fenced
- Has view: Yes
- View description: Territorial
Lot
- Size: 4,356 Square Feet
- Features: Corner Lot, Level, SqFt 3000 to 4999
Details
- Additional structures: Outbuilding, Workshop
- Parcel number: 1860501
- Zoning: MDR
Construction
Type & style
- Home type: SingleFamily
- Architectural style: Cottage
- Property subtype: Residential, Single Family Residence
Materials
- Cement Siding
- Foundation: Pillar/Post/Pier
- Roof: Composition
Condition
- Approximately
- New construction: No
- Year built: 1939
Utilities & green energy
- Sewer: Public Sewer
- Water: Public
Community & HOA
HOA
- Has HOA: No
Location
- Region: Coos Bay
Financial & listing details
- Price per square foot: $436/sqft
- Tax assessed value: $186,030
- Annual tax amount: $1,375
- Date on market: 6/30/2026
- Cumulative days on market: 72 days
- Listing terms: Cash,Conventional,FHA,USDA Loan,VA Loan
- Road surface type: Paved
Estimated market value
Not available
Estimated sales range
Not available
Not available
Price history
| Date | Event | Price |
|---|---|---|
| 8/18/2026 | Pending sale | $244,000$436/sqft |
Source:  RMLS (OR) #234859778 Report a problem RMLS (OR) #234859778 Report a problem | ||
| 8/11/2026 | Price change | $244,000-2%$436/sqft |
Source: RMLS (OR) #234859778 Report a problem | ||
| 7/20/2026 | Price change | $249,000-6%$445/sqft |
Source: RMLS (OR) #234859778 Report a problem | ||
| 6/30/2026 | Listed for sale | $265,000+119%$473/sqft |
Source: RMLS (OR) #234859778 Report a problem | ||
| 3/24/2026 | Sold | $121,000+520.5%$216/sqft |
Source: Public Record Report a problem | ||
| 6/1/2007 | Sold | $19,500$35/sqft |
Source: Public Record Report a problem | ||
Public tax history
| Year | Property taxes | Tax assessment |
|---|---|---|
| 2024 | $1,355 +3.1% | $186,030 -4.3% |
| 2023 | $1,314 +1.7% | $194,470 +16.1% |
| 2022 | $1,293 +2.7% | $167,450 +22.4% |
| 2021 | $1,259 +2.9% | $136,790 +13% |
| 2020 | $1,224 +4.1% | $121,050 +79.9% |
| 2019 | $1,175 +3.6% | $67,280 +3% |
| 2018 | $1,135 | $65,330 +3% |
| 2017 | $1,135 +26.8% | $63,430 +3% |
| 2016 | $895 | $61,590 +3% |
| 2015 | $895 | $59,800 +3% |
| 2014 | $895 | $58,060 +3% |
| 2013 | $895 +3% | $56,370 +3% |
| 2012 | $869 +3.1% | $54,730 +3% |
| 2011 | $842 +2.6% | $53,140 +3% |
| 2010 | $821 | $51,596 +66.8% |
| 2009 | -- | $30,940 +6.1% |
| 2008 | -- | $29,165 +3% |
| 2007 | -- | $28,316 +3% |
| 2006 | -- | $27,492 +3% |
| 2005 | -- | $26,692 +3% |
| 2004 | -- | $25,915 +3% |
| 2003 | -- | $25,161 +3% |
| 2002 | -- | $24,429 |
| 2001 | -- | $24,429 -39.8% |
| 2000 | -- | $40,550 |
Find assessor info on the county website
Monthly payment
Est. payment
Payment breakdown
Explore the cost of this home by adjusting the details. Changes won't be saved.Climate risks
Neighborhood: 97420
Nearby schools
Schools provided by the listing agent
- Elementary: Madison
- Middle: Sunset
- High: Marshfield
Source: RMLS (OR). This data may not be complete. We recommend contacting the local school district to confirm school assignments for this home.


Similar homes
- $249,9002 bd1 ba720 sqft235 N Wall St, Coos Bay, OR 97420Active

 MLS ID #387427948, Stacie Rudolfs, Pacific Coast Real Estate & Development, LLC. RMLS (OR)
 - $--2 bd-- ba672 sqft1675 Maxwell St, Coos Bay, OR 97420Auction
 Auction.com 2
 - $210,0002 bd1 ba672 sqft400 State St, North Bend, OR 97459Active
 MLS ID #676141836, Sadena Abell, Pacific Coast Real Estate & Development, LLC. RMLS (OR)
 - $310,0002 bd1 ba736 sqft2188 Lombard St, North Bend, OR 97459Active
 MLS ID #122341028, Shaun Kougioulis, Realty Empire LLC.. RMLS (OR)
 - $169,0001 bd1 ba738 sqft93840 High Ln, Coos Bay, OR 97420ActiveMLS ID #611217948, Steve Stalcup, Sea Winds Realty LLC. RMLS (OR)
- $281,0002 bd1 ba824 sqft1655 N Juniper St, Coquille, OR 97423For Sale
 MLS ID #220226569, Nichole Ludwig, National Real Estate. Oregon Datashare
 - $267,0001 bd1 ba605 sqft1401 N Tenmile Lake, Lakeside, OR 97449ActiveMLS ID #392743603, Mary Gilbert, Keller Williams Southern Oregon-Umpqua Valley. RMLS (OR)
- $280,0002 bd1 ba715 sqft3747 S Ten Mile, Lakeside, OR 97449ActiveMLS ID #319216342, Michael Kosmicki, Stellar Realty Northwest. RMLS (OR)
- $282,5003 bd2 ba810 sqft900 W 17th St, Coquille, OR 97423ActiveMLS ID #415050322, Cynthia Johnson, Johnson Group Real Estate, LLC. RMLS (OR)
- $290,0002 bd1 ba832 sqft1023 N Knott St, Coquille, OR 97423ActiveMLS ID #329757521, Ron Jackimowicz, eXp Realty, LLC. RMLS (OR)
- $200,0002 bd1 ba520 sqft2637 S Tenmile Lk, Lakeside, OR 97449ActiveMLS ID #707702228, Don Downing, Keller Williams Southern Oregon Coastal Real Estate Group. RMLS (OR)
- $225,0001 bd1 ba320 sqft515 N Tenmile Lk, Lakeside, OR 97449ActiveMLS ID #444453504, Levi Rider, Pacific Coast Real Estate & Development, LLC. RMLS (OR)
- $174,9992 bd1 ba604 sqft761 N Adams St, Coquille, OR 97423ActiveMLS ID #661925337, Debra Burt, Copper Tree Realty. RMLS (OR)
- $129,0002 bd1 ba784 sqft66642 E Bay Rd Space 30, North Bend, OR 97459ActiveMLS ID #536225010, Jessica Bacon, Pacific Coast Real Estate & Development, LLC. RMLS (OR)
- $294,0001 bd1 ba732 sqft10 Pine Ln, Lakeside, OR 97449ActiveMLS ID #494550337, Melanee Woodman, Ocean Dunes Realty. RMLS (OR)
- $150,0001 bd1 ba384 sqft3196 S Tenmile Lk, Lakeside, OR 97449ActiveMLS ID #603262259, Mckenzie Frishkorn, Epique Realty. RMLS (OR)
- $180,0002 bd2 ba728 sqft125 N 4th St, Lakeside, OR 97449ActiveMLS ID #538467312, Jonna Wagner, Cutting Edge Real Estate. RMLS (OR)
- $170,0001 bd1 ba499 sqft16 Pine Ln, Lakeside, OR 97449ActiveMLS ID #122953705, Shannon Porter, Pacific Coast Real Estate & Development, LLC. RMLS (OR)
