Only 4 years old!This stunning 3-bedroom, 2-bath home offers 1,196 square feet of modern comfort and charm. The exterior boasts a stylish rock and vinyl front accented by cedar posts and a welcoming entryway. Inside, you'll find luxury vinyl plank flooring throughout the main living areas and primary bedroom, with cozy carpet in bedrooms two and three.The kitchen features crisp white cabinetry, a gray island, and matte black hardware for a timeless look. You'll also enjoy stainless steel appliances, white quartz countertops, and a beautiful tile backsplash. The primary suite includes quartz countertops, gray cabinetry, and a walk-in shower surrounded by elegant gray tile.Situated in a peaceful, country-like setting within the city limits and featuring a spacious yard, this home truly offers the best of both worlds. Don't wait--this one won't last long!
Closed
Price Unknown
220 N Western Street, Marionville, MO 65705
3beds
1,196sqft
Single Family Residence
Built in 2021
0.74 Acres Lot
$246,300 Zestimate®
$--/sqft
$1,468 Estimated rent
Home value
$246,300
Estimated sales range
Not available
$1,468/mo
Zestimate® history
Owner options
List your home for rent
$1,468/mo
Rent Zestimate®
Find your next renter with Zillow Rental Manager. Plus, with online applications, you can quickly screen prospective tenants – for free.
$1,468/mo
Rent Zestimate®
Refinance and save
Refinancing to a lower rate could help reduce your monthly payments and save thousands over the life of the loan.
Explore your selling options
Work with a Zillow partner agent
Leverage their expertise and Zillow's premium Showcase listings to get your home seen by more buyers.
Get startedList with your own agent
Get your home in front of millions of buyers by listing it on Zillow.
Learn how to do itSell it yourself
Take full control of how buyers see your home on Zillow by listing For Sale by Owner (FSBO).
List your homeWhat's special
Spacious yardWhite quartz countertopsCedar postsGray islandStainless steel appliancesMatte black hardwareWalk-in shower
Zillow last checked:
Listing updated:
Listed by:
Dawn Aguilera 417-353-0297,
Murney Associates - Primrose
Bought with:
Jessica Scott, 2022036792
A-List Properties Premier, LLC
Source: SOMOMLS as distributed by MLS GRID,MLS#: 60307722
Facts & features
Interior
Bedrooms & bathrooms
- Bedrooms: 3
- Bathrooms: 2
- Full bathrooms: 2
Heating
- Forced Air, Natural Gas
Cooling
- Central Air, Ceiling Fan(s)
Appliances
- Included: Dishwasher, Free-Standing Electric Oven, Microwave, Electric Water Heater, Disposal
- Laundry: Main Level, W/D Hookup
Features
- Quartz Counters, Walk-In Closet(s)
- Flooring: Carpet, Vinyl
- Windows: Double Pane Windows
- Has basement: No
- Attic: Pull Down Stairs
- Has fireplace: No
Interior area
- Total structure area: 1,196
- Total interior livable area: 1,196 sqft
- Finished area above ground: 1,196
- Finished area below ground: 0
Property
Parking
- Total spaces: 2
- Parking features: Garage - Attached
- Attached garage spaces: 2
Features
- Levels: One
- Stories: 1
- Patio & porch: Patio
- Has view: Yes
- View description: Panoramic
Lot
- Size: 0.74 Acres
- Dimensions: 100 x 320
Details
- Parcel number: 117035002002004004
Construction
Type & style
- Home type: SingleFamily
- Property subtype: Single Family Residence
Materials
- Stone, Vinyl Siding
- Foundation: Crawl Space
- Roof: Composition
Condition
- Year built: 2021
Utilities & green energy
- Sewer: Public Sewer
- Water: Public
Community & HOA
Community
- Security: Smoke Detector(s)
- Subdivision: N/A
Location
- Region: Marionville
Financial & listing details
- Annual tax amount: $2,461
- Date on market: 10/17/2025
- Listing terms: Cash,VA Loan,USDA/RD,FHA,Conventional
- Road surface type: Asphalt, Concrete
Price history
| Date | Event | Price |
|---|---|---|
| 11/19/2025 | Sold | -- |
Source:  SOMOMLS as distributed by MLS GRID #60307722 Report a problem SOMOMLS as distributed by MLS GRID #60307722 Report a problem | ||
| 10/19/2025 | Pending sale | $239,000$200/sqft |
Source: SOMOMLS as distributed by MLS GRID #60307722 Report a problem | ||
| 10/17/2025 | Price change | $239,000+33.1%$200/sqft |
Source: SOMOMLS as distributed by MLS GRID #60307722 Report a problem | ||
| 4/22/2021 | Pending sale | $179,500$150/sqft |
Source: SOMOMLS as distributed by MLS GRID #60188475 Report a problem | ||
Public tax history
Tax history is unavailable.
Neighborhood: 65705
Nearby homes
- $257,7004 bd1 ba3k sqft201 N Western St, Marionville, MO 65705Off Market
- $271,2003 bd2 ba1.7k sqft224 N Western St, Marionville, MO 65705Off Market
- $213,9003 bd2 ba1.1k sqft226 N Western St, Marionville, MO 65705Off Market
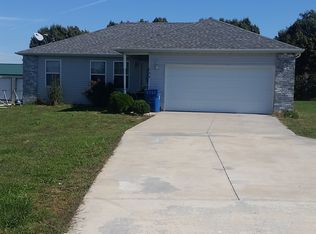
- $277,3003 bd2 ba1.8k sqft203 N Western St, Marionville, MO 65705Off Market
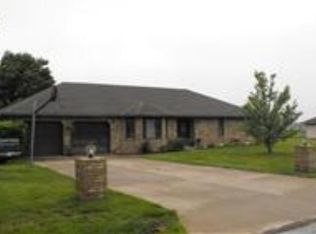
- $227,3003 bd2 ba1.3k sqft228 N Western, Marionville, MO 65705Off Market
- $206,0003 bd1 ba1.5k sqft205 N Western St, Marionville, MO 65705Off Market
- $215,0003 bd2 ba1.4k sqft207 N Western St, Marionville, MO 65705Off Market
- $258,1003 bd2 ba1.4k sqft207 N Western St #7, Marionville, MO 65705Off Market
Nearby schools
GreatSchools rating
- 6/10Marionville Elementary SchoolGrades: PK-5Distance: 0.8 mi
- 10/10Marionville Middle SchoolGrades: 6-8Distance: 0.8 mi
- 6/10Marionville High SchoolGrades: 9-12Distance: 1 mi
Schools provided by the listing agent
- Elementary: Marionville
- Middle: Marionville
- High: Marionville
Source: SOMOMLS as distributed by MLS GRID. This data may not be complete. We recommend contacting the local school district to confirm school assignments for this home.
- Missouri
- Lawrence County
- Marionville
- 65705
- 220 N Western Street
Nearby cities
Nearby zip codes
Other Marionville Topics
