Skip main navigation
Sold for $195,000
  • $195,000

    220 N Wilson Ave, Morehead, KY 40351

    3beds
    3,209sqft
    Single Family Residence
    Built in 1950
    6,534 Square Feet Lot
    $200,400 Zestimate®
    $61/sqft
    $910 Estimated rent

    Home value

    $200,400

    Estimated sales range

    Not available

    $910/mo

    Zestimate® history
    Loading
    Loading...

    Owner options

    List your home for rent

    $910/mo

    Rent Zestimate®

    Find your next renter with Zillow Rental Manager. Plus, with online applications, you can quickly screen prospective tenants – for free.

    Learn more

    $910/mo

    Rent Zestimate®

    Refinance and save

    $1,208/mo

    Est. payment

    Refinancing to a lower rate could help reduce your monthly payments and save thousands over the life of the loan.

    See today's rates

    $1,208/mo

    Est. payment

    Explore your selling options

    Work with a Zillow partner agent

    Leverage their expertise and Zillow's premium Showcase listings to get your home seen by more buyers.

    Get started

    List with your own agent

    Get your home in front of millions of buyers by listing it on Zillow.

    Learn how to do it

    Sell it yourself

    Take full control of how buyers see your home on Zillow by listing For Sale by Owner (FSBO).

    List your home

    What's special

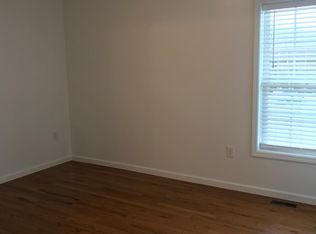
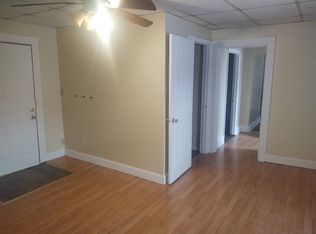
    Charming 1950 Home Near Morehead State & St. Claire Medical Center This well-maintained 1950 home is full of character, solid craftsmanship, and room to make it your own. Located right in town—just minutes from Morehead State University and St. Claire Medical Center—this home offers both space and convenience in a desirable location. While the structure is in excellent condition, the interior reflects its era and is ready for your modern updates. With great bones and a flexible layout, this property is a rare find. Key Features: 3 Oversized Bedrooms - Generously sized with great closet space; 2 Full Bathrooms - Clean and functional; Hardwood & Tile Floors - Original hardwood throughout much of the home, with tile in key areas; Spacious Living Room & Formal Dining Room - Ideal for entertaining and everyday living; Dedicated Office/Study - Perfect for remote work, reading, or a quiet retreat; Bonus Hobby Room - Located between the kitchen and garage, great for crafts, a workshop, mudroom, or flexible use; Partially Finished Basement - Great for additional living space, storage, or creative projects; Attached One-Car Garage - Secure and convenient Outdoor Highlights: Enjoy a tranquil outdoor space with mature trees that provide shade and privacy. The yard has plenty of potential for a flower garden, friendship garden, or peaceful outdoor retreat—a perfect space to unwind or entertain. This home offers a unique blend of sturdy construction, vintage charm, and unlimited potential. Whether you're looking to personalize your forever home or invest in a well-located property, this one is worth a look. Schedule your private showing today! This home is being sold as-is but inspections are welcome

    Zillow last checked:

    Listing updated:

    Listed by:

    Veronica Norwood 606-356-3140,

    Rector Hayden Realtors

    Bought with:

    Robin Arnett, 276972

    United Real Estate Bluegrass

    Source: Imagine MLS,MLS#: 25503467MLS Logo

    Facts & features

    Interior

    Bedrooms & bathrooms
    • Bedrooms: 3
    • Bathrooms: 2
    • Full bathrooms: 2
    Primary bedroom
    • Level: First
    Bedroom 2
    • Level: Second
    Bedroom 3
    • Level: Second
    Bathroom 1
    • Level: First
    Bathroom 2
    • Level: Second
    Bonus room
    • Level: First
    Den
    • Level: Lower
    Dining room
    • Level: First
    Kitchen
    • Level: First
    Living room
    • Level: First
    Office
    • Level: First
    Heating
    • Electric, Natural Gas
    Cooling
    • Central Air
    Features
    • Flooring: Carpet, Hardwood, Tile, Vinyl
    • Basement: Partially Finished
    • Number of fireplaces: 2
    • Fireplace features: Basement, Living Room
    Interior area
    • Total structure area: 3,209
    • Total interior livable area: 3,209 sqft
    • Finished area above ground: 2,480
    • Finished area below ground: 729

    Property

    Parking
    • Total spaces: 1
    • Parking features: Attached Garage, Driveway
    • Garage spaces: 1
    • Has uncovered spaces: Yes
    Features
    • Levels: Two
    Lot
    • Size: 6,534 Square Feet
    • Features: Few Trees
    Details
    • Parcel number: 0802007011.00 (80200701100)

    Construction

    Type & style
    • Home type: SingleFamily
    • Property subtype: Single Family Residence
    Materials
    • Vinyl Siding, Solid Masonry
    • Foundation: Block
    • Roof: Shingle
    Condition
    • New construction: No
    • Year built: 1950

    Utilities & green energy

    • Sewer: Public Sewer
    • Water: Public
    • Utilities for property: Electricity Connected

    Community & HOA

    Community
    • Subdivision: City Limits
    HOA
    • Has HOA: No
    Location
    • Region: Morehead

    Financial & listing details

    • Price per square foot: $61/sqft
    • Tax assessed value: $160,200
    • Annual tax amount: $1,367
    • Date on market: 10/10/2025

    Price history

    DateEventPrice
    5/18/2026Price change$650-50%
    Source: Zillow Rentals Report a problem
    5/11/2026Listed for rent$1,300
    Source: Zillow Rentals Report a problem
    1/13/2026Sold$195,000-13.3%$61/sqft
    Source: Imagine MLS #25503467 Report a problem
    12/9/2025Pending sale$224,900$70/sqft
    Source: Imagine MLS #25503467 Report a problem
    11/26/2025Price change$224,900-4.3%$70/sqft
    Source: Imagine MLS #25503467 Report a problem
    10/10/2025Listed for sale$235,000$73/sqft
    Source: Imagine MLS #25503467 Report a problem

    Public tax history

    YearProperty taxesTax assessment
    2024$1,367 +0.1%$160,200
    2023$1,365 -1.4%$160,200
    2022$1,384 -2.5%$160,200
    2021$1,419 -1.8%$160,200
    2020$1,445 -1.1%$160,200
    2019$1,461 +0.4%$160,200
    2018$1,455 +32.4%$160,200
    2017$1,099 $160,200 +23.2%
    2016$1,099 $130,000
    2014$1,099 $130,000
    2013$1,099 $130,000
    2012-- $130,000
    2011-- $130,000
    2010-- $130,000
    Find assessor info on the county website

    Neighborhood: 40351

    Nearby schools

    GreatSchools rating
    Schools provided by the listing agent
    • Elementary: McBrayer
    • Middle: Rowan Co
    • High: Rowan Co

    Source: Imagine MLS. This data may not be complete. We recommend contacting the local school district to confirm school assignments for this home.

    Get pre-qualified for a loan
    At Zillow Home Loans, we can pre-qualify you in as little as 5 minutes with no impact to your credit score.

    An equal housing lender. NMLS #10287.