Charming and move-in ready, this adorable ranch offers the perfect blend of comfort, space, and outdoor enjoyment! Situated on a huge corner lot, this home provides plenty of room to spread out both inside and out. The main level offers 3 comfortable bedrooms and a large bathroom with an accessible walk in tub. Need extra space? You'll love the newly finished basement, offering a large room with endless possibilities for a family room, home office, recreation area, etc. And don't miss the brand new full bathroom as well! These are just a sample of the many updates throughout! Enjoy your morning coffee or unwind at the end of the day in the inviting 3-season room, the perfect spot to relax while taking in views of the beautiful backyard. Step outside to the spacious deck overlooking the expansive outdoor space—ideal for entertaining, gardening, play, or simply enjoying the peaceful setting. With its generous lot, versatile living areas, and a laundry list of updates, this home is ready to make lasting memories. Don't miss this wonderful opportunity! Offer deadline set for Tuesday, June 16, 9 am.
Closed
$285,900
220 N Woodland Dr, Liverpool, NY 13088
3beds
1,232sqft
Single Family Residence
Built in 1949
0.25 Acres Lot
$-- Zestimate®
$232/sqft
$2,529 Estimated rent
Home value
Not available
Estimated sales range
Not available
$2,529/mo
Zestimate® history
Owner options
List your home for rent
$2,529/mo
Rent Zestimate®
Find your next renter with Zillow Rental Manager. Plus, with online applications, you can quickly screen prospective tenants – for free.
$2,529/mo
Rent Zestimate®
Refinance and save
$2,065/mo
Est. payment
Refinancing to a lower rate could help reduce your monthly payments and save thousands over the life of the loan.
$2,065/mo
Est. payment
Explore your selling options
Work with a Zillow partner agent
Leverage their expertise and Zillow's premium Showcase listings to get your home seen by more buyers.
Get startedList with your own agent
Get your home in front of millions of buyers by listing it on Zillow.
Learn how to do itSell it yourself
Take full control of how buyers see your home on Zillow by listing For Sale by Owner (FSBO).
List your homeWhat's special
Newly finished basementHuge corner lotSpacious deckExpansive outdoor spaceGenerous lot
Zillow last checked:
Listing updated:
Listed by:
Briana Payne 855-450-0442,
Real Broker NY LLC
Bought with:
Kerrie Proud, 40PR1161869
Howard Hanna Real Estate
Source: NYSAMLSs,MLS#: S1689631 Originating MLS: Syracuse
Originating MLS: SyracuseFacts & features
Interior
Bedrooms & bathrooms
- Bedrooms: 3
- Bathrooms: 2
- Full bathrooms: 2
- Main level bathrooms: 1
- Main level bedrooms: 3
Heating
- Gas, Forced Air
Cooling
- Central Air
Appliances
- Included: Dryer, Dishwasher, Gas Oven, Gas Range, Gas Water Heater, Microwave, Refrigerator, Washer
- Laundry: In Basement
Features
- Ceiling Fan(s), Separate/Formal Dining Room, Separate/Formal Living Room, Galley Kitchen, Granite Counters, Pantry, Sliding Glass Door(s)
- Flooring: Hardwood, Luxury Vinyl, Tile, Varies
- Doors: Sliding Doors
- Basement: Full,Finished
- Has fireplace: No
Interior area
- Total structure area: 1,232
- Total interior livable area: 1,232 sqft
Property
Parking
- Total spaces: 1
- Parking features: Attached, Garage, Driveway, Garage Door Opener
- Attached garage spaces: 1
Accessibility
- Accessibility features: Low Threshold Shower
Features
- Levels: One
- Stories: 1
- Patio & porch: Deck
- Exterior features: Blacktop Driveway, Deck
Lot
- Size: 0.25 Acres
- Dimensions: 77 x 142
- Features: Corner Lot, Irregular Lot, Residential Lot
Details
- Additional structures: Shed(s), Storage
- Parcel number: 31488903800000080220000000
- Special conditions: Estate,Standard
Construction
Type & style
- Home type: SingleFamily
- Architectural style: Ranch
- Property subtype: Single Family Residence
Materials
- Vinyl Siding
- Foundation: Block
- Roof: Asphalt,Shingle
Condition
- Resale
- Year built: 1949
Utilities & green energy
- Electric: Circuit Breakers
- Sewer: Connected
- Water: Connected, Public
- Utilities for property: Cable Available, High Speed Internet Available, Sewer Connected, Water Connected
Community & HOA
Location
- Region: Liverpool
Financial & listing details
- Price per square foot: $232/sqft
- Tax assessed value: $145,000
- Annual tax amount: $6,027
- Date on market: 6/12/2026
- Cumulative days on market: 4 days
- Listing terms: Cash,Conventional,FHA,VA Loan
Price history
| Date | Event | Price |
|---|---|---|
| 8/14/2026 | Sold | $285,900+14.4%$232/sqft |
Source:  NYSAMLSs #S1689631 Report a problem NYSAMLSs #S1689631 Report a problem | ||
| 7/27/2026 | Pending sale | $249,900$203/sqft |
Source: NYSAMLSs #S1689631 Report a problem | ||
| 6/17/2026 | Contingent | $249,900$203/sqft |
Source: NYSAMLSs #S1689631 Report a problem | ||
| 6/12/2026 | Listed for sale | $249,900$203/sqft |
Source: NYSAMLSs #S1689631 Report a problem | ||
Public tax history
| Year | Property taxes | Tax assessment |
|---|---|---|
| 2025 | -- | $145,000 |
| 2024 | -- | $145,000 |
| 2023 | -- | $145,000 |
| 2022 | -- | $145,000 +27.9% |
| 2021 | -- | $113,400 +8% |
| 2020 | -- | $105,000 |
| 2019 | -- | $105,000 |
| 2018 | -- | $105,000 |
| 2017 | $1,575 +4.2% | $105,000 |
| 2016 | $1,511 | $105,000 |
| 2015 | -- | $105,000 |
| 2014 | -- | $105,000 |
| 2013 | -- | $105,000 |
| 2012 | -- | $105,000 |
| 2011 | -- | $105,000 |
| 2010 | -- | $105,000 |
| 2009 | -- | $105,000 |
| 2008 | -- | $105,000 +1.4% |
| 2007 | -- | $103,500 |
| 2006 | -- | $103,500 +15% |
| 2005 | -- | $90,000 +9.8% |
| 2004 | -- | $82,000 +5.9% |
| 2003 | -- | $77,400 +9.3% |
| 2002 | -- | $70,800 |
| 2001 | -- | $70,800 -4.1% |
| 2000 | -- | $73,800 |
Find assessor info on the county website
Neighborhood: 13088
Nearby homes
- $231,6003 bd1 ba1.2k sqft222 N Woodland Dr, Liverpool, NY 13088Off Market
- $291,9004 bd2 ba1.3k sqft118 N Woodland Dr, Liverpool, NY 13088Off Market
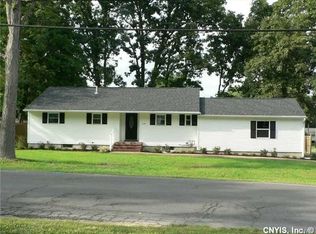
- $249,9002 bd1 ba1.2k sqft103 Oakridge Ter, Liverpool, NY 13088Off Market
- $235,0003 bd1 ba1k sqft224 N Woodland Dr, Liverpool, NY 13088Off Market
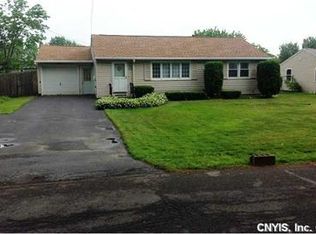
- $228,7233 bd2 ba1.3k sqft4862 Juneway Dr S, Liverpool, NY 13088Sold
- $353,9004 bd2 ba2k sqft104 Oakridge Ter, Liverpool, NY 13088Off Market
- $314,9003 bd2 ba1.7k sqft4864 Juneway Dr S, Liverpool, NY 13088Off Market
- $188,6003 bd1 ba1.1k sqft117 N Woodland Dr, Liverpool, NY 13088Off Market
Nearby schools
GreatSchools rating
- 3/10Chestnut Hill Elementary SchoolGrades: 3-5Distance: 0.7 mi
- 8/10Chestnut Hill Middle SchoolGrades: 6-8Distance: 0.7 mi
- 7/10Liverpool High SchoolGrades: 9-12Distance: 3.6 mi
Schools provided by the listing agent
- District: Liverpool
Source: NYSAMLSs. This data may not be complete. We recommend contacting the local school district to confirm school assignments for this home.
- New York
- Onondaga County
- Liverpool
- 13088
- 220 N Woodland Dr
Nearby cities
Nearby neighborhoods
Nearby zip codes
Other Liverpool Topics
