Skip main navigation
Closed
  • $519,000

    220 N Yates Ln, Mount Prospect, IL 60056

    3beds
    --sqft
    Single Family Residence
    Built in 1967
    10,123.34 Square Feet Lot
    $544,300 Zestimate®
    $--/sqft
    $3,163 Estimated rent

    Home value

    $544,300

    $490,000 - $604,000

    $3,163/mo

    Zestimate® history
    Loading
    Loading...

    Owner options

    List your home for rent

    $3,163/mo

    Rent Zestimate®

    Find your next renter with Zillow Rental Manager. Plus, with online applications, you can quickly screen prospective tenants – for free.

    Learn more

    $3,163/mo

    Rent Zestimate®

    Refinance and save

    $3,651/mo

    Est. payment

    Refinancing to a lower rate could help reduce your monthly payments and save thousands over the life of the loan.

    See today's rates

    $3,651/mo

    Est. payment

    Explore your selling options

    Work with a Zillow partner agent

    Leverage their expertise and Zillow's premium Showcase listings to get your home seen by more buyers.

    Get started

    List with your own agent

    Get your home in front of millions of buyers by listing it on Zillow.

    Learn how to do it

    Sell it yourself

    Take full control of how buyers see your home on Zillow by listing For Sale by Owner (FSBO).

    List your home

    What's special

    Finished basementExpansive family roomTree-lined neighborhoodNewly refinished hardwood floorsConvenient half bathGranite countertopsStainless-steel appliances
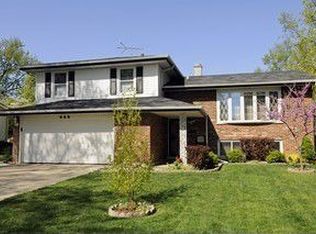
    Welcome to this meticulously maintained 3-bed, 2.5 bath split level home with a finished basement, situated in a sought-after, tree-lined neighborhood. It offers the perfect blend of comfort and convenience. Upon entering, natural light floods through the windows, fostering a warm and welcoming ambiance. The kitchen features granite countertops complemented by stainless-steel appliances, creating a sophisticated and functional culinary space. The living room, dining room, and all three bedrooms feature newly refinished hardwood floors. The Master Bedroom features an attached full bathroom, while the two additional bedrooms share a common full bath located on the upper level. The lower level features an expansive family room, complete with a convenient half bath, direct access to the two-car attached garage, and a walkout leading to a patio and yard, making it perfect for both entertaining and outdoor relaxation. The finished basement expands the living space of the home, featuring a bar, a laundry area, and an office that can also be used as a bedroom. Award wining school districts and John Hersey High School. Awesome LOCATION!

    Zillow last checked:

    Listing updated:

    Listing courtesy of:

    Mohan Sebastian 847-331-1123,

    Achieve Real Estate Group Inc

    Bought with:

    Brittany Sanchez

    Realty of America, LLC

    Source: MRED as distributed by MLS GRID,MLS#: 12395071MLS Logo

    Facts & features

    Interior

    Bedrooms & bathrooms
    • Bedrooms: 3
    • Bathrooms: 3
    • Full bathrooms: 2
    • 1/2 bathrooms: 1
    Primary bedroom
    • Features: Flooring (Hardwood), Bathroom (Full)
    • Level: Second
    • Area: 168 Square Feet
    • Dimensions: 14X12
    Bedroom 2
    • Features: Flooring (Hardwood)
    • Level: Second
    • Area: 140 Square Feet
    • Dimensions: 14X10
    Bedroom 3
    • Features: Flooring (Hardwood)
    • Level: Second
    • Area: 110 Square Feet
    • Dimensions: 11X10
    Dining room
    • Features: Flooring (Hardwood)
    • Level: Main
    • Area: 110 Square Feet
    • Dimensions: 11X10
    Family room
    • Features: Flooring (Wood Laminate)
    • Level: Lower
    • Area: 260 Square Feet
    • Dimensions: 20X13
    Kitchen
    • Features: Kitchen (Granite Counters), Flooring (Ceramic Tile)
    • Level: Main
    • Area: 150 Square Feet
    • Dimensions: 15X10
    Laundry
    • Level: Basement
    • Area: 72 Square Feet
    • Dimensions: 09X08
    Living room
    • Features: Flooring (Hardwood)
    • Level: Main
    • Area: 247 Square Feet
    • Dimensions: 19X13
    Office
    • Level: Lower
    • Area: 130 Square Feet
    • Dimensions: 13X10
    Recreation room
    • Level: Lower
    • Area: 255 Square Feet
    • Dimensions: 17X15
    Heating
    • Natural Gas, Forced Air
    Cooling
    • Central Air
    Appliances
    • Included: Range, Microwave, Dishwasher, Refrigerator, Washer, Dryer, Disposal, Stainless Steel Appliance(s)
    Features
    • Basement: Finished,Sub-Basement,Full
    Interior area
    • Total structure area: 0

    Property

    Parking
    • Total spaces: 2
    • Parking features: On Site, Garage Owned, Attached, Garage
    • Attached garage spaces: 2
    Accessibility
    • Accessibility features: No Disability Access
    Features
    • Levels: Quad-Level
    Lot
    • Size: 10,123 sqft
    • Dimensions: 75X133
    Details
    • Parcel number: 03354130140000
    • Special conditions: None

    Construction

    Type & style
    • Home type: SingleFamily
    • Property subtype: Single Family Residence
    Materials
    • Vinyl Siding, Brick
    Condition
    • New construction: No
    • Year built: 1967

    Utilities & green energy

    • Sewer: Public Sewer
    • Water: Lake Michigan

    Community & neighborhood

    Community
    • Community features: Curbs, Sidewalks, Street Lights
    Location
    • Region: Mount Prospect

    HOA & financial

    HOA
    • Services included: None

    Other

    Other facts
    • Listing terms: Conventional
    • Ownership: Fee Simple

    Price history

    DateEventPrice
    7/31/2025Sold$519,000
    Source: MRED as distributed by MLS GRID #12395071 Report a problem
    6/23/2025Contingent$519,000
    Source: MRED as distributed by MLS GRID #12395071 Report a problem
    6/17/2025Listed for sale$519,000+45.4%
    Source: MRED as distributed by MLS GRID #12395071 Report a problem
    6/14/2019Sold$357,000-0.8%
    Source: MRED as distributed by MLS GRID #10345048 Report a problem
    4/28/2019Pending sale$360,000
    Source: Baird & Warner #10345048 Report a problem
    4/25/2019Listed for sale$360,000+23.3%
    Source: Baird & Warner #10345048 Report a problem
    5/2/2013Sold$292,000+21.7%
    Source: Public Record Report a problem
    5/15/2009Sold$240,000-41.5%
    Source: Public Record Report a problem
    8/7/2006Sold$410,000+20.2%
    Source: Public Record Report a problem
    7/1/2004Sold$341,000+28.7%
    Source: Public Record Report a problem
    10/6/2000Sold$265,000
    Source: Public Record Report a problem

    Public tax history

    YearProperty taxesTax assessment
    2024-- $32,685 +0%
    2023$8,624 -0.6%$32,684 -4.4%
    2022$8,675 +7.7%$34,187 +21.8%
    2021$8,055 +2.5%$28,058
    2020$7,862 -0.4%$28,058 -10.3%
    2019$7,891 -9.6%$31,280 +0.7%
    2018$8,727 -11.3%$31,054
    2017$9,834 +6.5%$31,054
    2016$9,233 +7.1%$31,054 +16.5%
    2015$8,620 +1.7%$26,659
    2014$8,472 +13.6%$26,659
    2013$7,457 -5.3%$26,659 -13.9%
    2012$7,876 +3.9%$30,948
    2011$7,577 +0.1%$30,948
    2010$7,570 +1.2%$30,948 -8.5%
    2009$7,482 +8.8%$33,825 -13.9%
    2008$6,880 -12.3%$39,293
    2007$7,847 +16.2%$39,293 +24.1%
    2006$6,754 +27.3%$31,652
    2005$5,305 -18.1%$31,652
    2004$6,478 +23.2%$31,652 +20.1%
    2003$5,259 +3.6%$26,364
    2002$5,077 +28.5%$26,364
    2001$3,949 +0.7%$26,364 +25.7%
    2000$3,923 +1%$20,966
    1999$3,886 $20,966

    Find assessor info on the county website

    Neighborhood: 60056

    Nearby schools

    GreatSchools rating
    Schools provided by the listing agent
    • Elementary: Indian Grove Elementary School
    • Middle: River Trails Middle School
    • High: John Hersey High School
    • District: 26

    Source: MRED as distributed by MLS GRID. This data may not be complete. We recommend contacting the local school district to confirm school assignments for this home.

    Get a cash offer in 3 minutes
    Find out how much your home could sell for in as little as 3 minutes with a no-obligation cash offer.
    Estimated market value
    $544,300
    Get a cash offer in 3 minutes
    Find out how much your home could sell for in as little as 3 minutes with a no-obligation cash offer.
    Estimated market value
    $544,300