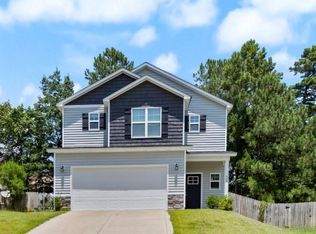
The Bradshaw Plan built by Furr Construction features 5 bedroom/2.5 bath-open floor plan with ample amount of space! The formal dining room features beautiful coffered ceilings that flows directly into the lovely spacious kitchen. The kitchen comes standard with granite countertops, tile backsplash, SS microwave & smooth top SS range. The kitchen view overlooks into the living room which is creates a great open space to entertain your guests. Half bath also located on the first floor. The Owners suite is located on the second floor & has double tray ceilings and a very spacious walk-in closet. The owners en-suite features a double vanity, garden tub, and separate shower. The laundry room and 4 other bedrooms are located on the second floor with a full bath.
This property is not currently displayed as for sale or rent on Zillow. This may be different from what's on other websites or public sources.