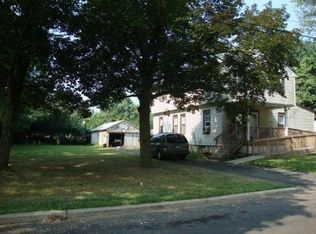
Open House Sunday 1-3pm Charming Warminster Single Home with Endless Potential! Welcome to 220 Nemoral Street, a 3 bedroom, 1.5 bath single home with timeless character and room to make it your own. This property offers a one-car garage, full basement, storage shed, and covered screened porch. Inside, enjoy a spacious living room with hardwood floors, decorative beam ceiling, and cozy fireplace, plus a separate dining room and main-floor laundry. The primary bedroom features two walk-in closets, and the flexible layout allows for a lower level third bedroom, office, or guest room. The basement and garage provide excellent storage or workshop space. While the home needs updating and TLC, it’s a solid opportunity for first-time buyers, investors, or those seeking a renovation project in a great neighborhood. Conveniently located near shopping, schools, parks, and major routes—including Street Road, York Road, and the Warminster Train Station. ***Buyer responsible for All Warminster Township Use & Occupancy permits and requirements*** Inspections are welcome for informational purposes only. Home sold AS IS. Seller will make no repairs. Bring your imagination and make this Warminster gem your next home or investment! Open House Sunday 11/16 from 1pm to 3pm
Sold for $350,000
Street View
$350,000
220 Nemoral St, Warminster, PA 18974
3beds
2,035sqft
Single Family Residence
Built in 1920
0.38 Acres Lot
$362,000 Zestimate®
$172/sqft
$3,003 Estimated rent
Home value
$362,000
$337,000 - $387,000
$3,003/mo
Zestimate® history
Owner options
List your home for rent
$3,003/mo
Rent Zestimate®
Find your next renter with Zillow Rental Manager. Plus, with online applications, you can quickly screen prospective tenants – for free.
$3,003/mo
Rent Zestimate®
Refinance and save
$2,257/mo
Est. payment
Refinancing to a lower rate could help reduce your monthly payments and save thousands over the life of the loan.
$2,257/mo
Est. payment
Explore your selling options
Work with a Zillow partner agent
Leverage their expertise and Zillow's premium Showcase listings to get your home seen by more buyers.
Get startedList with your own agent
Get your home in front of millions of buyers by listing it on Zillow.
Learn how to do itSell it yourself
Take full control of how buyers see your home on Zillow by listing For Sale by Owner (FSBO).
List your homeWhat's special
Zillow last checked:
Listing updated:
Listed by:
John Pignatelli 267-767-8677,
RE/MAX Centre Realtors
Bought with:
Anastasia Gelashvili, RS337806
RE/MAX Keystone
Source: Bright MLS,MLS#: PABU2109262
Facts & features
Interior
Bedrooms & bathrooms
- Bedrooms: 3
- Bathrooms: 2
- Full bathrooms: 1
- 1/2 bathrooms: 1
- Main level bathrooms: 1
- Main level bedrooms: 2
Rooms
- Room types: Living Room, Dining Room, Primary Bedroom, Bedroom 2, Bedroom 3, Kitchen, Laundry, Utility Room, Bonus Room, Full Bath, Half Bath
Primary bedroom
- Features: Walk-In Closet(s)
- Level: Main
- Area: 200 Square Feet
- Dimensions: 12 X 20
Bedroom 2
- Level: Main
- Area: 165 Square Feet
- Dimensions: 15 x 11
Bedroom 3
- Level: Lower
- Area: 110 Square Feet
- Dimensions: 11 x 10
Bonus room
- Level: Lower
- Area: 100 Square Feet
- Dimensions: 10 x 10
Dining room
- Level: Main
- Area: 110 Square Feet
- Dimensions: 10 X 10
Other
- Level: Main
- Area: 63 Square Feet
- Dimensions: 9 x 7
Half bath
- Level: Lower
- Area: 35 Square Feet
- Dimensions: 7 x 5
Kitchen
- Features: Kitchen - Electric Cooking
- Level: Main
- Area: 100 Square Feet
- Dimensions: 10 X 10
Laundry
- Level: Main
- Area: 99 Square Feet
- Dimensions: 11 x 9
Living room
- Features: Fireplace - Other
- Level: Main
- Area: 432 Square Feet
- Dimensions: 0 X 0
Screened porch
- Level: Main
- Area: 225 Square Feet
- Dimensions: 15 x 15
Utility room
- Level: Lower
- Area: 380 Square Feet
- Dimensions: 20 x 19
Heating
- Hot Water, Oil
Cooling
- Wall Unit(s), Electric
Appliances
- Included: Oven, Electric Water Heater
- Laundry: Main Level, Laundry Room
Features
- Flooring: Wood
- Basement: Full,Partially Finished,Walk-Out Access
- Number of fireplaces: 1
Interior area
- Total structure area: 2,035
- Total interior livable area: 2,035 sqft
- Finished area above ground: 1,234
- Finished area below ground: 801
Property
Parking
- Total spaces: 1
- Parking features: Storage, Garage Faces Front, Inside Entrance, Attached, Driveway
- Attached garage spaces: 1
- Has uncovered spaces: Yes
Accessibility
- Accessibility features: None
Features
- Levels: One
- Stories: 1
- Patio & porch: Screened Porch
- Pool features: None
Lot
- Size: 0.38 Acres
- Dimensions: 100.00 x 165.00
- Features: Level, Front Yard, Rear Yard
Details
- Additional structures: Above Grade, Below Grade
- Parcel number: 49019273
- Zoning: R3
- Special conditions: Standard
Construction
Type & style
- Home type: SingleFamily
- Architectural style: Ranch/Rambler
- Property subtype: Single Family Residence
Materials
- Frame
- Foundation: Brick/Mortar
Condition
- New construction: No
- Year built: 1920
Utilities & green energy
- Electric: Circuit Breakers, 200+ Amp Service
- Sewer: Public Sewer
- Water: Public
Community & HOA
Community
- Subdivision: Speedway
HOA
- Has HOA: No
Location
- Region: Warminster
- Municipality: WARMINSTER TWP
Financial & listing details
- Price per square foot: $172/sqft
- Tax assessed value: $16,800
- Annual tax amount: $3,661
- Date on market: 11/11/2025
- Listing agreement: Exclusive Right To Sell
- Inclusions: Washer Dryer And Refrigerator
- Exclusions: None
- Ownership: Fee Simple
Price history
| Date | Event | Price |
|---|---|---|
| 12/17/2025 | Sold | $350,000+16.7%$172/sqft |
Source:  Bright MLS #PABU2109262 Report a problem Bright MLS #PABU2109262 Report a problem | ||
| 11/20/2025 | Pending sale | $299,900$147/sqft |
Source: Bright MLS #PABU2109262 Report a problem | ||
| 11/18/2025 | Listing removed | $299,900$147/sqft |
Source: Bright MLS #PABU2109262 Report a problem | ||
| 11/11/2025 | Listed for sale | $299,900+136.1%$147/sqft |
Source: Bright MLS #PABU2109262 Report a problem | ||
| 4/3/1998 | Sold | $127,000$62/sqft |
Source: Public Record Report a problem | ||
Public tax history
| Year | Property taxes | Tax assessment |
|---|---|---|
| 2025 | $3,661 | $16,800 |
| 2024 | $3,661 +6.5% | $16,800 |
| 2023 | $3,437 +2.2% | $16,800 |
| 2022 | $3,363 +2.4% | $16,800 |
| 2021 | $3,285 +1.4% | $16,800 |
| 2020 | $3,239 +8.2% | $16,800 |
| 2018 | $2,993 +3% | $16,800 |
| 2017 | $2,906 | $16,800 |
| 2016 | $2,906 -0.3% | $16,800 |
| 2015 | $2,914 | $16,800 |
| 2014 | $2,914 | $16,800 |
| 2013 | -- | $16,800 |
| 2012 | -- | $16,800 |
| 2011 | -- | $16,800 |
| 2010 | -- | $16,800 |
| 2009 | -- | $16,800 |
| 2008 | -- | $16,800 |
| 2007 | -- | $16,800 |
| 2006 | -- | $16,800 |
| 2005 | -- | $16,800 +300% |
| 2004 | -- | $4,200 |
| 2003 | -- | $4,200 |
| 2002 | -- | $4,200 |
| 2000 | -- | $4,200 |
Find assessor info on the county website
Neighborhood: 18974
Nearby homes
- $304,6002 bd1 ba940 sqft210 Nemoral St, Warminster, PA 18974Off Market
- $473,9004 bd1 ba2.6k sqft236 Nemoral St, Warminster, PA 18974Off Market
- $503,7004 bd2 ba1.9k sqft215 Maple St, Warminster, PA 18974Off Market
- $335,8003 bd1 ba1.5k sqft204 Nemoral St, Warminster, PA 18974Off Market
- $374,9002 bd1 ba1.4k sqft227 Maple St, Warminster, PA 18974Off Market
- $379,600-- bd1 ba1.1k sqft207 Maple St, Warminster, PA 18974Off Market
- $426,9003 bd2 ba1.3k sqft215 Nemoral St, Warminster, PA 18974Off Market
- $464,4002 bd3 ba2k sqft223 Nemoral St, Warminster, PA 18974Off Market
Nearby schools
GreatSchools rating
- 7/10McDonald Elementary SchoolGrades: K-5Distance: 1.3 mi
- 8/10Log College Middle SchoolGrades: 6-8Distance: 1.6 mi
- 6/10William Tennent High SchoolGrades: 9-12Distance: 1.4 mi
Schools provided by the listing agent
- Middle: Log College
- High: William Tennent
- District: Centennial
Source: Bright MLS. This data may not be complete. We recommend contacting the local school district to confirm school assignments for this home.
Get a cash offer in 3 minutes
Find out how much your home could sell for in as little as 3 minutes with a no-obligation cash offer.
Estimated market value
$362,000
Get a cash offer in 3 minutes
Find out how much your home could sell for in as little as 3 minutes with a no-obligation cash offer.
Estimated market value
$362,000
- Pennsylvania
- Bucks County
- Warminster
- 18974
- 220 Nemoral St
Nearby cities
Nearby neighborhoods
Nearby zip codes
Other Warminster Topics
