Skip main navigation
Under contract
  • $349,000

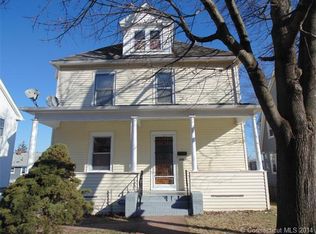
    220 Newbury Street, Hartford, CT 06114

    4beds
    1,589sqft
    : 
    Loading
    Get pre-qualified
    Single Family Residence
    Built in 1925
    8,712 Square Feet Lot
    $351,100 Zestimate®
    $220/sqft
    $-- HOA

    What's special

    Welcome to 220 Newbury Street - a gem on one of Hartford's most established residential streets. Completely transformed, this 3-bedroom, 2-bathroom home delivers the character of a classic Hartford residence with the confidence of a brand-new renovation. Every system, surface, and finish has been updated. Move in and enjoy. The standout feature is the new kitchen with stainless steel appliances, and finished attic with 2 rooms - a flexible space perfect for a home office, guest suite, or creative studio that sets this property apart from anything else at this price point. Located in Hartford's South West neighborhood, residents are minutes from Goodwin Park's 237-acre green space and 27-hole golf course, the dining and shops along Maple Avenue, Trinity College, and easy Downtown Hartford access - all within a tight-knit, walkable community. This turnkey property offers lifestyle and long-term value in one move. No projects. No surprises. Just a beautifully renovated home ready for its next chapter. Schedule your private showing
    48 days
    |
    591
    |
    31
    |

    Zillow last checked:

    Listing updated:

    Listed by:

    Daniel Alvarado (860)593-6635,

    Better Homes and Gardens Real Estate Executive Real Estate 860-633-8800

    Source: Smart MLS,MLS#: 24179560MLS Logo

      Facts & features

      Interior

      Bedrooms & bathrooms
      • Bedrooms: 4
      • Bathrooms: 2
      • Full bathrooms: 2
      Primary bedroom
      • Features: Remodeled, Vinyl Floor
      • Level: Upper
      • Area: 125.43 Square Feet
      • Dimensions: 11.1 x 11.3
      Bedroom
      • Features: Remodeled, Vinyl Floor
      • Level: Upper
      • Area: 122.04 Square Feet
      • Dimensions: 10.8 x 11.3
      Bedroom
      • Features: Remodeled, Vinyl Floor
      • Level: Upper
      • Area: 93.1 Square Feet
      • Dimensions: 9.8 x 9.5
      Bedroom
      • Features: Remodeled, Vinyl Floor
      • Level: Third,Upper
      • Area: 272 Square Feet
      • Dimensions: 20 x 13.6
      Bathroom
      • Features: Stall Shower, Tile Floor
      • Level: Main
      • Area: 31.16 Square Feet
      • Dimensions: 5.1 x 6.11
      Bathroom
      • Features: Tub w/Shower, Tile Floor
      • Level: Upper
      • Area: 37.2 Square Feet
      • Dimensions: 6.2 x 6
      Dining room
      • Features: Vinyl Floor
      • Level: Main
      • Area: 156.94 Square Feet
      • Dimensions: 11.8 x 13.3
      Kitchen
      • Features: Remodeled, Granite Counters, Dining Area, Galley, Vinyl Floor
      • Level: Main
      • Area: 153.9 Square Feet
      • Dimensions: 16.2 x 9.5
      Living room
      • Features: Vinyl Floor
      • Level: Main
      • Area: 140.12 Square Feet
      • Dimensions: 12.4 x 11.3
      Other
      • Features: Remodeled, Vinyl Floor
      • Level: Main
      • Area: 107.94 Square Feet
      • Dimensions: 6.7 x 16.11
      Other
      • Features: Remodeled, Vinyl Floor
      • Level: Third,Upper
      • Area: 90.89 Square Feet
      • Dimensions: 14.9 x 6.1
      Heating
      • Baseboard, Natural Gas
      Cooling
      • None
      Appliances
      • Included: Gas Range, Range Hood, Refrigerator, Gas Water Heater, Water Heater
      • Laundry: Main Level
      Features
      • Basement: Full,Unfinished
      • Has fireplace: No
      Interior area
      • Total structure area: 1,589
      • Total interior livable area: 1,589 sqft
      • Finished area above ground: 1,589

      Property

      Lot
      • Size: 8,712 Square Feet
      • Features: Level
      Details
      • Parcel number: 593471
      • Zoning: Per Town

      Construction

      Type & style
      • Home type: SingleFamily
      • Architectural style: Colonial
      • Property subtype: Single Family Residence
      Materials
      • Vinyl Siding
      • Foundation: Concrete Perimeter
      • Roof: Asphalt
      Condition
      • New construction: No
      • Year built: 1925

      Utilities & green energy

      • Sewer: Public Sewer
      • Water: Public

      Community & HOA

      Community
      • Subdivision: South End
      HOA
      • Has HOA: No
      Location
      • Region: Hartford

      Financial & listing details

      • Price per square foot: $220/sqft
      • Tax assessed value: $68,392
      • Annual tax amount: $4,716
      • Date on market: 5/30/2026

        Estimated market value

        $351,100

        $334,000 - $369,000

        $2,796/mo

        Price history

        DateEventPrice
        7/6/2026Pending sale$349,000$220/sqft
        Source: Smart MLS #24179560 Report a problem
        5/30/2026Listed for sale$349,000+188.4%$220/sqft
        Source: Smart MLS #24179560 Report a problem
        4/11/2025Sold$121,000+7.6%$76/sqft
        Source: Smart MLS #24081875 Report a problem
        6/10/2013Sold$112,500-5.1%$71/sqft
        Source: Smart MLS #G618228 Report a problem
        11/28/2012Listing removed$118,500$75/sqft
        Source: Weichert Realtors ZubretskyGrp #G618228 Report a problem
        11/17/2012Price change$118,500-8.8%$75/sqft
        Source: Weichert Realtors ZubretskyGrp #G618228 Report a problem
        9/21/2012Price change$129,900-3.8%$82/sqft
        Source: Weichert Realtors ZubretskyGrp #G618228 Report a problem
        7/3/2012Price change$135,000-2.9%$85/sqft
        Source: Weichert Realtors ZubretskyGrp #G618228 Report a problem
        4/10/2012Listed for sale$139,000$87/sqft
        Source: Weichert Realtors ZubretskyGrp #G618228 Report a problem

        Public tax history

        YearProperty taxesTax assessment
        2025$4,716 $68,392
        2024$4,716 +5%$68,392 +5%
        2023$4,491 -4.8%$65,135 -4.8%
        2022$4,716 +26.2%$68,392 +36%
        2021$3,736 $50,295
        2020$3,736 $50,295
        2019$3,736 +3.5%$50,295 +3.5%
        2018$3,610 +7.9%$48,599 +7.9%
        2016$3,345 +5%$45,030 +5%
        2015$3,186 +2.5%$42,891 +2.5%
        2014$3,108 +2.5%$41,842 +2.5%
        2013$3,033 $40,822
        2012$3,033 -9.1%$40,822 -11.6%
        2011$3,337 +5.1%$46,168 +5.8%
        2010$3,175 +5.4%$43,620 +5.4%
        2009$3,012 +6.2%$41,380 -0.3%
        2008$2,836 +12.2%$41,501 +4.1%
        2007$2,527 -35.1%$39,864 -56.7%
        2006$3,894 +21.5%$92,050 +9.5%
        2005$3,205 +57.3%$84,100 +42.8%
        2004$2,038 -25.8%$58,900 -30%
        2003$2,747 +59.9%$84,100 +42.9%
        2001$1,718 -17.2%$58,870 -39.3%
        1995$2,075 $96,950
        Find assessor info on the county website

        Monthly payment

        Est. payment

        Payment breakdown

        Explore the cost of this home by adjusting the details. Changes won't be saved.
        All calculations are estimates and provided by Zillow, Inc. for informational purposes only. Actual amounts may vary.
        HOA fees may include property taxes on listings classified as Co-Ops. Contact the listing agent and/or owner for fee details.
        Mortgage interest rates are dependent on a number of factors, including credit score, down payment, and repayment length. Interest rate data provided by Zillow Group Marketplace, Inc. as of 1/1/1970 from various mortgage lenders with which we have lead or other similar arrangements; the Estimated Payment is an average of those rates.
        See how much you could borrow to make a competitive offer.

        Climate risks

        Neighborhood: South End

        Getting around

        79 / 100
        Very Walkable
        41 / 100
        Some Transit
        51 / 100
        Bikeable

        Nearby schools

        GreatSchools rating

        A local agent can set up tours, give advice and negotiate with sellers.

        Browse local experts

        Similar homes