Skip main navigation
Sold for $225,000
  • $225,000

    220 Newcomb Ave, Mount Vernon, KY 40456

    3beds
    1,716sqft
    Single Family Residence
    Built in 2025
    6,534 Square Feet Lot
    $225,800 Zestimate®
    $131/sqft
    $1,743 Estimated rent

    Home value

    $225,800

    Estimated sales range

    Not available

    $1,743/mo

    Zestimate® history
    Loading
    Loading...

    Owner options

    List your home for rent

    $1,743/mo

    Rent Zestimate®

    Find your next renter with Zillow Rental Manager. Plus, with online applications, you can quickly screen prospective tenants – for free.

    Learn more

    $1,743/mo

    Rent Zestimate®

    Refinance and save

    $1,365/mo

    Est. payment

    Refinancing to a lower rate could help reduce your monthly payments and save thousands over the life of the loan.

    See today's rates

    $1,365/mo

    Est. payment

    Explore your selling options

    Work with a Zillow partner agent

    Leverage their expertise and Zillow's premium Showcase listings to get your home seen by more buyers.

    Get started

    List with your own agent

    Get your home in front of millions of buyers by listing it on Zillow.

    Learn how to do it

    Sell it yourself

    Take full control of how buyers see your home on Zillow by listing For Sale by Owner (FSBO).

    List your home

    What's special

    Eat-in kitchenStainless steel appliancesButcher block islandRecessed lightingGranite countertops
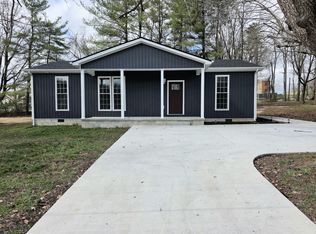
    Introducing a brand-new, thoughtfully designed 1.5-story home that combines modern finishes with comfortable living. This pristine build offers a balanced blend of style and practicality, ideal for families, downsizers, or anyone seeking a move-in-ready residence. This home features a 3-bedroom, 2.5-bath layout with Luxury Vinyl Plank (LVP) flooring throughout for durability and easy maintenance. The eat-in kitchen shines with stainless steel appliances, granite countertops, and a butcher block island that adds warmth and extra workspace. The bathrooms showcase tile-surround tub/shower, delivering a clean, timeless look. Recessed lighting and ceiling fans are thoughtfully installed in key living and sleeping areas to enhance comfort and ambiance. Located within walking distance to Rockcastle Regional Hospital, this property offers unmatched convenience for commuting, appointments, and everyday errands. The new construction status ensures energy efficiency and modern construction standards, with storage thoughtfully integrated throughout the home and finishes designed to withstand busy, modern life.

    Zillow last checked:

    Listing updated:

    Listed by:

    Cassie Foley 859-248-1507,

    CENTURY 21 Advantage Realty,

    Jayne Polivchak 859-661-0695,

    CENTURY 21 Advantage Realty

    Bought with:

    Deborah Smith, 293681

    Keller Williams Commonwealth - Stanford

    Source: Imagine MLS,MLS#: 26002612MLS Logo

    Facts & features

    Interior

    Bedrooms & bathrooms
    • Bedrooms: 3
    • Bathrooms: 3
    • Full bathrooms: 2
    • 1/2 bathrooms: 1
    Primary bedroom
    • Level: First
    Bedroom 2
    • Level: Second
    Bathroom 1
    • Level: First
    Bathroom 2
    • Level: First
    Bathroom 3
    • Level: Second
    Bathroom 3
    • Level: Second
    Kitchen
    • Level: First
    Living room
    • Level: First
    Heating
    • Forced Air
    Cooling
    • Central Air
    Appliances
    • Included: Dishwasher, Refrigerator, Oven, Range
    • Laundry: Electric Dryer Hookup, Main Level, Washer Hookup
    Features
    • Eat-in Kitchen, Ceiling Fan(s)
    • Has basement: No
    • Has fireplace: No
    Interior area
    • Total structure area: 1,716
    • Total interior livable area: 1,716 sqft
    • Finished area above ground: 1,716
    • Finished area below ground: 0

    Property

    Parking
    • Parking features: Driveway
    • Has uncovered spaces: Yes
    Features
    • Levels: One and One Half
    • Fencing: None
    Lot
    • Size: 6,534 Square Feet
    • Features: Few Trees
    Details
    • Parcel number: 046NW08015.01

    Construction

    Type & style
    • Home type: SingleFamily
    • Property subtype: Single Family Residence
    Materials
    • Vinyl Siding
    • Foundation: Block
    • Roof: Dimensional Style,Shingle
    Condition
    • New Construction
    • New construction: Yes
    • Year built: 2025

    Utilities & green energy

    • Sewer: Public Sewer
    • Water: Public
    • Utilities for property: Electricity Connected, Sewer Connected, Water Connected

    Community & HOA

    Community
    • Subdivision: Downtown
    HOA
    • Has HOA: No
    Location
    • Region: Mount Vernon

    Financial & listing details

    • Price per square foot: $131/sqft
    • Date on market: 2/13/2026

    Price history

    DateEventPrice
    6/5/2026Sold$225,000-6.2%$131/sqft
    Source: Imagine MLS #26002612 Report a problem
    4/3/2026Contingent$239,900$140/sqft
    Source: Imagine MLS #26002612 Report a problem
    2/13/2026Listed for sale$239,900$140/sqft
    Source: Imagine MLS #26002612 Report a problem
    2/4/2026Listing removed$239,900$140/sqft
    Source: Imagine MLS #25500000 Report a problem
    9/3/2025Listed for sale$239,900$140/sqft
    Source: Imagine MLS #25500000 Report a problem

    Public tax history

    Tax history is unavailable.

    Neighborhood: 40456

    Nearby schools

    GreatSchools rating
    Schools provided by the listing agent
    • Elementary: Mt. Vernon
    • Middle: Rockcastle Co
    • High: Rockcastle

    Source: Imagine MLS. This data may not be complete. We recommend contacting the local school district to confirm school assignments for this home.

    Get pre-qualified for a loan
    At Zillow Home Loans, we can pre-qualify you in as little as 5 minutes with no impact to your credit score.

    An equal housing lender. NMLS #10287.