Located on a private way cul de sac, this stunning young 4 bed, 5 1/2 bath Colonial checks off all the boxes. Outdoor living with deck, patio and heated saltwater pool set amongst landscaped grounds, you will never want to leave. A sunny, open floor plan and floor-to-ceiling windows bring the outdoors in, with a breathtaking backdrop for entertaining and family gatherings all year long. Enjoy a newly renovated chef's kitchen with quartz counters and island, Wolf range, Bosch appliances, walk-in pantry and mudroom. Easy access from the kitchen to the large deck for grilling and entertaining outdoors or connecting to the family room with nature views and the ability to relax by the fire with floor to ceiling stone fireplace. First floor offers flexibility with dining room with french doors and butler's pantry, living room/den with bay window, office with fireplace, and a half bath. Upstairs is a luxurious primary bedroom with fireplace, ensuite bath with double sinks, vanity and walk-in closets, three additional bedrooms all with their own bathrooms, the laundry room, and access to an unfinished walk up attic. The finished lower level is walkout to the pool and offers a large living space, full kitchen with quartz and stainless and custom cabinetry, full bath with double sinks and radiant heat flooring and changing area. This home boasts a new heat pump heating system, central a/c, central vac and EV charger. Access to Acton's top-ranked schools! Enjoy nearby walking trails, conversation land and Bruce Freeman rail trail. Easy access to Rt 2, 495 and128/95 and Acton commuter rail train station to Boston.
Sold for $1,775,000
$1,775,000
220 Newtown Rd, Acton, MA 01720
4beds
5,902sqft
Single Family Residence
Built in 2000
3.63 Acres Lot
$1,820,800 Zestimate®
$301/sqft
$7,621 Estimated rent
Home value
$1,820,800
$1.73M - $1.91M
$7,621/mo
Zestimate® history
Owner options
List your home for rent
$7,621/mo
Rent Zestimate®
Find your next renter with Zillow Rental Manager. Plus, with online applications, you can quickly screen prospective tenants – for free.
$7,621/mo
Rent Zestimate®
Refinance and save
$8,998/mo
Est. payment
Refinancing to a lower rate could help reduce your monthly payments and save thousands over the life of the loan.
$8,998/mo
Est. payment
Explore your selling options
Work with a Zillow partner agent
Leverage their expertise and Zillow's premium Showcase listings to get your home seen by more buyers.
Get startedList with your own agent
Get your home in front of millions of buyers by listing it on Zillow.
Learn how to do itSell it yourself
Take full control of how buyers see your home on Zillow by listing For Sale by Owner (FSBO).
List your homeWhat's special
Laundry roomOffice with fireplaceLandscaped groundsWalk-in pantryWolf rangeFloor-to-ceiling windowsBosch appliances
Zillow last checked:
Listing updated:
Listed by:
Janet Stuart 617-515-3824,
Coldwell Banker Realty - Concord 978-369-1000
Bought with:
Shelley Moore
Barrett Sotheby's International Realty
Source: MLS PIN,MLS#: 73552916
Facts & features
Interior
Bedrooms & bathrooms
- Bedrooms: 4
- Bathrooms: 6
- Full bathrooms: 5
- 1/2 bathrooms: 1
Primary bedroom
- Features: Bathroom - Full, Walk-In Closet(s), Flooring - Wall to Wall Carpet, Double Vanity
- Level: Second
Bedroom 2
- Features: Bathroom - Full, Closet, Flooring - Wall to Wall Carpet
- Level: Second
Bedroom 3
- Features: Bathroom - Full, Closet, Flooring - Wall to Wall Carpet
- Level: Second
Bedroom 4
- Features: Bathroom - Full, Closet, Flooring - Wall to Wall Carpet
- Level: Second
Primary bathroom
- Features: Yes
Bathroom 1
- Features: Bathroom - Half
- Level: First
Bathroom 2
- Features: Bathroom - Full, Countertops - Stone/Granite/Solid, Double Vanity, Dressing Room, Recessed Lighting, Remodeled
- Level: Basement
Bathroom 3
- Features: Bathroom - Full, Bathroom - With Tub & Shower, Fireplace, Walk-In Closet(s), Flooring - Stone/Ceramic Tile, Double Vanity, Recessed Lighting
- Level: Second
Dining room
- Features: Flooring - Hardwood, French Doors, Lighting - Overhead, Decorative Molding
- Level: First
Family room
- Features: Cathedral Ceiling(s), Ceiling Fan(s), Flooring - Hardwood, Recessed Lighting
- Level: First
Kitchen
- Features: Countertops - Stone/Granite/Solid, Kitchen Island, Cabinets - Upgraded, Deck - Exterior, Exterior Access, Recessed Lighting, Remodeled, Stainless Steel Appliances, Storage, Wine Chiller, Gas Stove, Lighting - Pendant
- Level: First
Living room
- Features: Flooring - Hardwood, Window(s) - Bay/Bow/Box, Recessed Lighting
- Level: First
Office
- Features: Fireplace, Flooring - Hardwood
- Level: First
Heating
- Central, Forced Air, Baseboard, Radiant, Heat Pump, Oil, Propane, Fireplace
Cooling
- Central Air
Appliances
- Included: Oven, Dishwasher, Range, Refrigerator, Wine Refrigerator
- Laundry: Second Floor
Features
- Bathroom - Full, Closet, Bathroom, Mud Room, Office, Central Vacuum, Walk-up Attic
- Flooring: Hardwood, Flooring - Stone/Ceramic Tile, Flooring - Hardwood
- Doors: Insulated Doors, French Doors
- Windows: Insulated Windows, Screens
- Basement: Full,Finished,Walk-Out Access,Interior Entry,Sump Pump,Radon Remediation System
- Number of fireplaces: 3
- Fireplace features: Family Room, Master Bedroom
Interior area
- Total structure area: 5,902
- Total interior livable area: 5,902 sqft
- Finished area above ground: 4,474
- Finished area below ground: 1,428
Property
Parking
- Total spaces: 7
- Parking features: Attached, Garage Door Opener, Paved Drive, Off Street
- Attached garage spaces: 3
- Uncovered spaces: 4
Features
- Patio & porch: Deck, Deck - Composite, Patio
- Exterior features: Deck, Deck - Composite, Patio, Pool - Inground, Pool - Inground Heated, Rain Gutters, Professional Landscaping, Sprinkler System, Decorative Lighting, Screens, Stone Wall
- Has private pool: Yes
- Pool features: In Ground, Pool - Inground Heated
Lot
- Size: 3.63 Acres
- Features: Cul-De-Sac, Cleared
Details
- Parcel number: 307086
- Zoning: res
Construction
Type & style
- Home type: SingleFamily
- Architectural style: Colonial
- Property subtype: Single Family Residence
Materials
- Frame
- Foundation: Concrete Perimeter
- Roof: Shingle
Condition
- Remodeled
- Year built: 2000
Utilities & green energy
- Electric: 200+ Amp Service
- Sewer: Private Sewer
- Water: Private
Green energy
- Energy generation: Solar
Community & HOA
Community
- Features: Public Transportation, Shopping, Pool, Tennis Court(s), Park, Walk/Jog Trails, Stable(s), Golf, Medical Facility, Laundromat, Bike Path, Conservation Area, Highway Access, House of Worship, Private School, Public School
HOA
- Has HOA: No
Location
- Region: Acton
Financial & listing details
- Price per square foot: $301/sqft
- Tax assessed value: $1,789,400
- Annual tax amount: $29,042
- Date on market: 8/6/2026
- Road surface type: Paved
Price history
| Date | Event | Price |
|---|---|---|
| 9/30/2026 | Sold | $1,775,000-5.5%$301/sqft |
Source: MLS PIN #73552916 Report a problem | ||
| 9/15/2026 | Pending sale | $1,879,000$318/sqft |
Source: MLS PIN #73552916 Report a problem | ||
| 9/9/2026 | Contingent | $1,879,000$318/sqft |
Source: MLS PIN #73552916 Report a problem | ||
| 9/2/2026 | Price change | $1,879,000-1.1%$318/sqft |
Source: MLS PIN #73552916 Report a problem | ||
| 8/9/2026 | Price change | $1,900,000-2.5%$322/sqft |
Source: MLS PIN #73552916 Report a problem | ||
| 7/21/2026 | Listed for sale | $1,949,000$330/sqft |
Source: MLS PIN #73552916 Report a problem | ||
| 7/21/2026 | Listing removed | $1,949,000$330/sqft |
Source: MLS PIN #73549679 Report a problem | ||
| 7/15/2026 | Listed for sale | $1,949,000$330/sqft |
Source: MLS PIN #73549679 Report a problem | ||
| 7/14/2026 | Listing removed | $1,949,000$330/sqft |
Source: MLS PIN #73514727 Report a problem | ||
| 6/26/2026 | Price change | $1,949,000-1.3%$330/sqft |
Source: MLS PIN #73514727 Report a problem | ||
| 6/17/2026 | Price change | $1,975,000-0.8%$335/sqft |
Source: MLS PIN #73514727 Report a problem | ||
| 5/29/2026 | Price change | $1,990,000-7.4%$337/sqft |
Source: MLS PIN #73514727 Report a problem | ||
| 5/14/2026 | Listed for sale | $2,150,000+75.5%$364/sqft |
Source: MLS PIN #73514727 Report a problem | ||
| 6/24/2019 | Sold | $1,225,000$208/sqft |
Source: Public Record Report a problem | ||
| 4/9/2019 | Pending sale | $1,225,000$208/sqft |
Source: Barrett Sotheby's International Realty #72475768 Report a problem | ||
| 4/3/2019 | Listed for sale | $1,225,000+22.5%$208/sqft |
Source: Barrett Sotheby's International Realty #72475768 Report a problem | ||
| 7/21/2015 | Sold | $1,000,000+0.2%$169/sqft |
Source: Public Record Report a problem | ||
| 4/27/2015 | Listed for sale | $998,000-12.2%$169/sqft |
Source: Acton Real Estate Co., LLC #71824312 Report a problem | ||
| 9/22/2014 | Listing removed | $1,137,000$193/sqft |
Source: Acton Real Estate Co., LLC #71656666 Report a problem | ||
| 5/13/2014 | Price change | $1,137,000-8.1%$193/sqft |
Source: Acton Real Estate Co., LLC #71656666 Report a problem | ||
| 4/7/2014 | Listed for sale | $1,237,000+8.7%$210/sqft |
Source: Acton Real Estate Co., LLC #71656666 Report a problem | ||
| 12/8/2000 | Sold | $1,137,500$193/sqft |
Source: Public Record Report a problem | ||
Public tax history
| Year | Property taxes | Tax assessment |
|---|---|---|
| 2025 | $27,939 +8% | $1,629,100 +5% |
| 2024 | $25,860 +0.2% | $1,551,300 +5.5% |
| 2023 | $25,817 +5.9% | $1,470,200 +17.3% |
| 2022 | $24,373 +2% | $1,253,100 +6.1% |
| 2021 | $23,890 +8.5% | $1,180,900 +3.2% |
| 2020 | $22,011 -0.4% | $1,144,000 +0.3% |
| 2019 | $22,101 +2.3% | $1,141,000 +2.4% |
| 2018 | $21,599 +4.3% | $1,114,500 +2.5% |
| 2017 | $20,716 +2.9% | $1,086,900 +3.8% |
| 2016 | $20,136 -5.1% | $1,047,100 -6% |
| 2015 | $21,224 +0.3% | $1,114,100 +2.4% |
| 2014 | $21,154 +1.8% | $1,087,600 |
| 2013 | $20,773 +4.5% | $1,087,600 +1.4% |
| 2012 | $19,887 +1.8% | $1,072,100 -0.8% |
| 2011 | $19,539 +1.1% | $1,080,700 -4.3% |
| 2010 | $19,328 +4.8% | $1,129,000 +1.2% |
| 2009 | $18,439 +6.5% | $1,115,500 -0.8% |
| 2008 | $17,311 +1.8% | $1,124,800 -3.3% |
| 2007 | $17,000 -6.7% | $1,162,800 -6.9% |
| 2006 | $18,212 +3.2% | $1,249,100 -2.3% |
| 2005 | $17,648 +6.9% | $1,277,900 +8.6% |
| 2004 | $16,502 +8.1% | $1,176,200 +4.4% |
| 2003 | $15,269 +3.5% | $1,126,900 +15.4% |
| 2002 | $14,752 | $976,300 |
Find assessor info on the county website
Neighborhood: 01720
Nearby homes
- $1,411,9004 bd3 ba3.1k sqft230 Newtown Rd, Acton, MA 01720Off Market
- $1,680,8004 bd3 ba4.9k sqft214 Newtown Rd, Acton, MA 01720Off Market
- $1,620,5004 bd2 ba4.9k sqft208 Newtown Rd, Acton, MA 01720Off Market
- $1,404,2004 bd3 ba3.7k sqft232 Newtown Rd, Acton, MA 01720Off Market
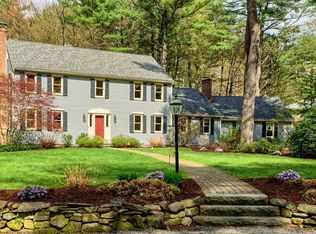
- $2,089,6004 bd4 ba5.5k sqft226 Newtown Rd, Acton, MA 01720Off Market
- $1,334,2004 bd2 ba4.2k sqft234 Newtown Rd, Acton, MA 01720Off Market
- $1,068,2004 bd3 ba2.9k sqft204 Newtown Rd, Acton, MA 01720Off Market
- $760,0004 bd3 ba2.5k sqft236 Newtown Rd, Acton, MA 01720Sold
Nearby schools
GreatSchools rating
- 10/10Paul P Gates Elementary SchoolGrades: K-6Distance: 1.5 mi
- 10/10Raymond J Grey Junior High SchoolGrades: 7-8Distance: 1.7 mi
- 9/10Acton-Boxborough Regional High SchoolGrades: 9-12Distance: 1.4 mi
Schools provided by the listing agent
- Middle: R.J. Grey
- High: Acton-Boxborough
Source: MLS PIN. This data may not be complete. We recommend contacting the local school district to confirm school assignments for this home.
Get a cash offer in 3 minutes
Find out how much your home could sell for in as little as 3 minutes with a no-obligation cash offer.
Estimated market value
$1,820,800
Get a cash offer in 3 minutes
Find out how much your home could sell for in as little as 3 minutes with a no-obligation cash offer.
Estimated market value
$1,820,800
- Massachusetts
- Middlesex County
- Acton
- 01720
- 220 Newtown Rd
