
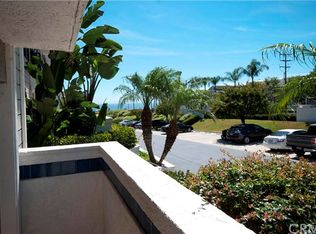
Experience the ultimate coastal getaway at 220 Nice Ln #201 in Newport Beach! This 2nd floor view suite offers breathtaking ocean views that can be enjoyed from the expansive 260 ft balcony. Located in the prestigious Villa Balboa community, this condo boasts 1,327 square feet of luxurious living space with 2 bedrooms and 2 baths.
The open floor plan is perfect for entertaining. The two bedroom suites are strategically placed on opposite sides of the living and dining room, ensuring maximum privacy for you and your guests.
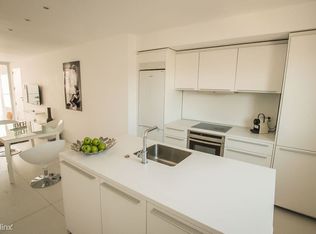
Step inside and be greeted by easy-care tile flooring, recessed lighting, plantation shutters, and designer touches that add a touch of elegance to this unique space. Natural light floods the interior through oversized sliding glass doors, seamlessly blending the indoor and outdoor spaces.
The master suite is a true retreat, complete with a walk-in closet and additional space for a sitting area or home office. Wake up and start your day with a cup of coffee on the balcony, taking in the panoramic ocean views.
When you're not enjoying the comforts of your own home, indulge in resort-style living with access to the association pool, spa, gym, tennis courts, and clubhouse. And the best part? You're just a short walk away from some of the one of the most beautiful beaches in California . Take a leisurely stroll and feel the sand between your toes, or spend the day sunbathing and swimming in the crystal-clear waters.
Don't miss out on this incredible opportunity to own a coastal paradise with ocean views and activity at every turn. Embrace the beach lifestyle and make 220 Nice Ln #201 your new home today!
Sold for $900,000
Listed by: Kastell Real Estate Group • Bernice Devries • Contact: 866-336-0005
Bought with: KW Spectrum Properties
$900,000
220 Nice Ln APT 201, Newport Beach, CA 92663
2beds
1,327sqft
Condominium
Built in 1979
-- sqft lot
$1,123,000 Zestimate®
$678/sqft
$5,586 Estimated rent
Home value
$1,123,000
$1.01M - $1.26M
$5,586/mo
Zestimate® history
Owner options
List your home for rent
$5,586/mo
Rent Zestimate®
Find your next renter with Zillow Rental Manager. Plus, with online applications, you can quickly screen prospective tenants – for free.
$5,586/mo
Rent Zestimate®
Refinance and save
$6,364/mo
Est. payment
Refinancing to a lower rate could help reduce your monthly payments and save thousands over the life of the loan.
$6,364/mo
Est. payment
Explore your selling options
Work with a Zillow partner agent
Leverage their expertise and Zillow's premium Showcase listings to get your home seen by more buyers.
Get startedList with your own agent
Get your home in front of millions of buyers by listing it on Zillow.
Learn how to do itSell it yourself
Take full control of how buyers see your home on Zillow by listing For Sale by Owner (FSBO).
List your homeWhat's special
Zillow last checked:
Listing updated:
Listed by:
Bernice Devries DRE #01276952 866-336-0005,
Kastell Real Estate Group
Bought with:
Gerald Ronan, DRE #01112581
KW Spectrum Properties
Source: CRMLS,MLS#: NP23121111 Originating MLS: California Regional MLS
Originating MLS: California Regional MLSFacts & features
Interior
Bedrooms & bathrooms
- Bedrooms: 2
- Bathrooms: 2
- Full bathrooms: 2
- Main level bathrooms: 2
- Main level bedrooms: 2
Rooms
- Room types: Bedroom, Entry/Foyer, Kitchen, Laundry, Living Room, Primary Bathroom, Primary Bedroom, Other
Primary bedroom
- Features: Multiple Primary Suites
Primary bedroom
- Features: Main Level Primary
Primary bedroom
- Features: Primary Suite
Bedroom
- Features: Bedroom on Main Level
Bathroom
- Features: Bathroom Exhaust Fan, Hollywood Bath, Remodeled, Separate Shower, Tile Counters
Kitchen
- Features: Granite Counters, Kitchen/Family Room Combo, Updated Kitchen
Heating
- Central, Natural Gas
Cooling
- Central Air
Appliances
- Included: Dishwasher, Gas Cooktop, Disposal, Gas Water Heater, Microwave, Refrigerator, Dryer, Washer
- Laundry: Inside, Laundry Closet
Features
- Built-in Features, Balcony, Ceiling Fan(s), Granite Counters, Open Floorplan, Stone Counters, Recessed Lighting, Storage, Unfurnished, Bedroom on Main Level, Main Level Primary, Multiple Primary Suites, Primary Suite, Walk-In Closet(s)
- Flooring: Carpet, Tile
- Windows: Plantation Shutters
- Has fireplace: Yes
- Fireplace features: Gas, Living Room
- Common walls with other units/homes: 1 Common Wall
Interior area
- Total interior livable area: 1,327 sqft
Property
Parking
- Total spaces: 2
- Parking features: Assigned, Covered, Underground, One Space, Community Structure, Tandem
- Attached garage spaces: 2
Accessibility
- Accessibility features: No Stairs, Parking, Accessible Approach with Ramp, Accessible Doors, Accessible Hallway(s)
Features
- Levels: One
- Stories: 1
- Entry location: 2
- Patio & porch: Concrete
- Pool features: Community, Heated, Association
- Has spa: Yes
- Spa features: Association, Community
- Has view: Yes
- View description: Catalina, City Lights, Ocean, Panoramic, Water
- Has water view: Yes
- Water view: Ocean,Water
- Waterfront features: Across the Road from Lake/Ocean
Lot
- Size: 1,000 Square Feet
- Features: Cul-De-Sac
Details
- Additional structures: Storage
- Parcel number: 93077418
- Special conditions: Standard
Construction
Type & style
- Home type: Condo
- Architectural style: Contemporary
- Property subtype: Condominium
- Attached to another structure: Yes
Materials
- Foundation: Slab
- Roof: Common Roof
Condition
- Updated/Remodeled
- New construction: No
- Year built: 1979
Utilities & green energy
- Sewer: Public Sewer
- Water: Public
- Utilities for property: Cable Available, Natural Gas Connected, Sewer Connected, Water Connected
Community & HOA
Community
- Features: Curbs, Gated, Pool
- Security: Fire Detection System, Security Gate, Gated Community, 24 Hour Security, Smoke Detector(s)
- Subdivision: Villa Balboa (Vbal)
HOA
- Has HOA: Yes
- Amenities included: Clubhouse, Fitness Center, Maintenance Grounds, Outdoor Cooking Area, Barbecue, Picnic Area, Pool, Spa/Hot Tub, Tennis Court(s), Trash
- HOA fee: $719 monthly
- HOA name: VILLA BALBOA COMMUNITY ASSOCIATION
- HOA phone: 949-450-0202
Location
- Region: Newport Beach
Financial & listing details
- Price per square foot: $678/sqft
- Tax assessed value: $918,000
- Annual tax amount: $10,018
- Date on market: 7/8/2023
- Cumulative days on market: 6 days
- Listing terms: Cash,Cash to New Loan,Conventional
- Inclusions: WASHER, DRYER, 2 REFRIGERATORS, TVS IN LIVINGROOM AND MASTER BEDROOM
Price history
| Date | Event | Price |
|---|---|---|
| 5/18/2026 | Listing removed | $5,500$4/sqft |
Source: Zillow Rentals Report a problem | ||
| 5/2/2026 | Listed for rent | $5,500$4/sqft |
Source: Zillow Rentals Report a problem | ||
| 8/14/2023 | Sold | $900,000+0.1%$678/sqft |
Source:  CRMLS #NP23121111 Report a problem CRMLS #NP23121111 Report a problem | ||
| 7/18/2023 | Contingent | $899,000$677/sqft |
Source: CRMLS #NP23121111 Report a problem | ||
| 7/8/2023 | Listed for sale | $899,000+12.5%$677/sqft |
Source: CRMLS #NP23121111 Report a problem | ||
| 4/13/2019 | Listing removed | $799,000$602/sqft |
Source: Kastell Real Estate Group #NP18050825 Report a problem | ||
| 4/23/2018 | Price change | $799,000-3.2%$602/sqft |
Source: Kastell Real Estate Group #NP18050825 Report a problem | ||
| 3/27/2018 | Price change | $825,000-2.9%$622/sqft |
Source: Kastell Real Estate Group #NP18050825 Report a problem | ||
| 3/5/2018 | Listed for sale | $849,995+75.3%$641/sqft |
Source: Kastell Real Estate Group #NP18050825 Report a problem | ||
| 5/21/2010 | Sold | $485,000-25.3%$365/sqft |
Source: Public Record Report a problem | ||
| 1/7/2010 | Listing removed | $649,000$489/sqft |
Source: foreclosure.com Report a problem | ||
| 11/14/2009 | Price change | $649,000+23.4%$489/sqft |
Source: foreclosure.com Report a problem | ||
| 11/12/2009 | Listed for sale | -- |
Source: foreclosure.com Report a problem | ||
| 6/2/2009 | Sold | $525,822-18.2%$396/sqft |
Source: Public Record Report a problem | ||
| 11/17/2004 | Sold | $642,500+8%$484/sqft |
Source: Public Record Report a problem | ||
| 4/27/2004 | Sold | $595,000+22.7%$448/sqft |
Source: Public Record Report a problem | ||
| 2/20/2004 | Sold | $485,000+47%$365/sqft |
Source: Public Record Report a problem | ||
| 4/22/2002 | Sold | $330,000$249/sqft |
Source: Public Record Report a problem | ||
Public tax history
| Year | Property taxes | Tax assessment |
|---|---|---|
| 2025 | $10,018 +1.6% | $918,000 +2% |
| 2024 | $9,858 +47.5% | $900,000 +49.6% |
| 2023 | $6,683 +1.7% | $601,734 +2% |
| 2022 | $6,569 +1.9% | $589,936 +2% |
| 2021 | $6,445 +1% | $578,369 +1% |
| 2020 | $6,383 | $572,439 +2% |
| 2019 | $6,383 +2% | $561,215 +2% |
| 2018 | $6,256 +3.8% | $550,211 +2% |
| 2017 | $6,027 | $539,423 +2% |
| 2016 | $6,027 +2.3% | $528,847 +1.5% |
| 2015 | $5,894 +3.4% | $520,904 +2% |
| 2014 | $5,700 | $510,701 +4.5% |
| 2013 | -- | $488,652 |
| 2012 | -- | $488,652 |
| 2011 | -- | $488,652 +14.4% |
| 2010 | -- | $426,985 |
Find assessor info on the county website
Neighborhood: 92663
Nearby homes
- $957,1001 bd1 ba915 sqft220 Nice Ln #000, Newport Beach, CA 92663Off Market
- $1,140,1002 bd2 ba1.3k sqft220 Nice Ln APT 101, Newport Beach, CA 92663Off Market
- $890,0001 bd1 ba1.1k sqft220 Nice Ln APT 102, Newport Beach, CA 92663Sold
- $1,343,7002 bd2 ba1.5k sqft220 Nice Ln APT 103, Newport Beach, CA 92663Off Market
- $1,151,3002 bd2 ba1.3k sqft220 Nice Ln APT 104, Newport Beach, CA 92663Off Market
- $1,039,6002 bd1 ba1.1k sqft220 Nice Ln APT 105, Newport Beach, CA 92663Off Market
- $1,108,7002 bd2 ba1.3k sqft220 Nice Ln APT 106, Newport Beach, CA 92663Off Market
- $1,249,8002 bd1 ba1.1k sqft220 Nice Ln APT 107, Newport Beach, CA 92663Off Market
Nearby schools
GreatSchools rating
- 10/10Newport Heights Elementary SchoolGrades: K-6Distance: 0.9 mi
- 9/10Horace Ensign Intermediate SchoolGrades: 7-8Distance: 1.1 mi
- 9/10Newport Harbor High SchoolGrades: 9-12Distance: 1.3 mi
Schools provided by the listing agent
- Elementary: Newport Heights
- Middle: Ensign
- High: Newport Harbor
Source: CRMLS. This data may not be complete. We recommend contacting the local school district to confirm school assignments for this home.
Get a cash offer in 3 minutes
Find out how much your home could sell for in as little as 3 minutes with a no-obligation cash offer.
Estimated market value
$1,123,000
Get a cash offer in 3 minutes
Find out how much your home could sell for in as little as 3 minutes with a no-obligation cash offer.
Estimated market value
$1,123,000
- California
- Orange County
- Newport Beach
- 92663
- 220 Nice Ln Apartment 201
Nearby cities
Nearby neighborhoods
Nearby zip codes
Other Newport Beach Topics
