Skip main navigation
Closed
  • $298,000

    220 Nikki Ln, Paris, TN 38242

    3beds
    1,790sqft
    Single Family Residence, Residential
    Built in 1997
    1.66 Acres Lot
    $324,600 Zestimate®
    $166/sqft
    $1,708 Estimated rent

    Home value

    $324,600

    $308,000 - $341,000

    $1,708/mo

    Zestimate® history
    Loading
    Loading...

    Owner options

    List your home for rent

    $1,708/mo

    Rent Zestimate®

    Find your next renter with Zillow Rental Manager. Plus, with online applications, you can quickly screen prospective tenants – for free.

    Learn more

    $1,708/mo

    Rent Zestimate®

    Refinance and save

    $1,719/mo

    Est. payment

    Refinancing to a lower rate could help reduce your monthly payments and save thousands over the life of the loan.

    See today's rates

    $1,719/mo

    Est. payment

    Explore your selling options

    Work with a Zillow partner agent

    Leverage their expertise and Zillow's premium Showcase listings to get your home seen by more buyers.

    Get started

    List with your own agent

    Get your home in front of millions of buyers by listing it on Zillow.

    Learn how to do it

    Sell it yourself

    Take full control of how buyers see your home on Zillow by listing For Sale by Owner (FSBO).

    List your home

    What's special

    Screened in back porchClose to walmartVaulted ceilingsSplit floor plan
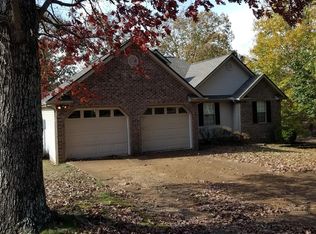
    Nice home in a great location with easy access to HWY 641 and close to Walmart and other shopping centers. Split floor plan with 3 bds, 2 baths. Vaulted ceilings in living room and a gas fireplace. This home has a 2-car attached garage and a 2-car detached garage with a workshop. There is a screened in back porch and a spacious back yard. This home also has a Generac generator for those times when the electricity goes out. Don't miss out on this home.

    Zillow last checked:

    Listing updated:

    Listing Provided by:

    Carol Borchert 731-441-7054,

    Realty Executives Hometown Living

    Bought with:

    Amanda Lynn Bradley, 356355

    Realty Executives Hometown Living

    Source: RealTracs MLS as distributed by MLS GRID,MLS#: 2606684MLS Logo

    Facts & features

    Interior

    Bedrooms & bathrooms
    • Bedrooms: 3
    • Bathrooms: 2
    • Full bathrooms: 2
    • Main level bedrooms: 3
    Bedroom 1
    • Features: Suite
    • Level: Suite
    • Area: 323 Square Feet
    • Dimensions: 19x17
    Bedroom 2
    • Area: 168 Square Feet
    • Dimensions: 14x12
    Bedroom 3
    • Area: 195 Square Feet
    • Dimensions: 13x15
    Dining room
    • Area: 168 Square Feet
    • Dimensions: 14x12
    Kitchen
    • Features: Pantry
    • Level: Pantry
    • Area: 192 Square Feet
    • Dimensions: 16x12
    Living room
    • Area: 323 Square Feet
    • Dimensions: 19x17
    Heating
    • Natural Gas
    Cooling
    • Central Air
    Appliances
    • Included: Electric Oven, Electric Range
    Features
    • Walk-In Closet(s), High Speed Internet
    • Flooring: Wood, Tile
    • Basement: Crawl Space
    • Number of fireplaces: 1
    • Fireplace features: Gas
    Interior area
    • Total structure area: 1,790
    • Total interior livable area: 1,790 sqft
    • Finished area above ground: 1,790

    Property

    Parking
    • Total spaces: 4
    • Parking features: Attached/Detached
    • Garage spaces: 4
    Features
    • Levels: One
    • Stories: 1
    • Patio & porch: Deck, Screened
    Lot
    • Size: 1.66 Acres
    • Dimensions: 1.66
    Details
    • Parcel number: 127C D 02000 000
    • Special conditions: Standard

    Construction

    Type & style
    • Home type: SingleFamily
    • Property subtype: Single Family Residence, Residential
    Materials
    • Brick, Vinyl Siding
    Condition
    • New construction: No
    • Year built: 1997

    Utilities & green energy

    • Sewer: Private Sewer
    • Water: Public
    • Utilities for property: Natural Gas Available, Water Available, Cable Connected

    Community & neighborhood

    Location
    • Region: Paris
    • Subdivision: Nikki Village S/D

    Price history

    DateEventPrice
    5/14/2024Sold$298,000-6.9%$166/sqft
    Source: RealTracs MLS as distributed by MLS GRID #2606684 Report a problem
    4/24/2024Pending sale$320,000$179/sqft
    Source: RealTracs MLS as distributed by MLS GRID #2606684 Report a problem
    2/21/2024Price change$320,000-4.5%$179/sqft
    Source: RealTracs MLS as distributed by MLS GRID #2606684 Report a problem
    1/4/2024Listed for sale$335,000-0.6%$187/sqft
    Source: RealTracs MLS as distributed by MLS GRID #2606684 Report a problem
    1/1/2024Listing removed--
    Source: Tennessee Valley MLS #129116 Report a problem
    12/12/2023Listed for sale$337,000$188/sqft
    Source: Tennessee Valley MLS #129116 Report a problem
    12/4/2023Listing removed$337,000$188/sqft
    Source: Tennessee Valley MLS #129116 Report a problem
    10/2/2023Price change$337,000-3.7%$188/sqft
    Source: Tennessee Valley MLS #129116 Report a problem
    7/18/2023Price change$350,000-6.2%$196/sqft
    Source: Tennessee Valley MLS #129116 Report a problem
    6/6/2023Listed for sale$373,000+148.7%$208/sqft
    Source: Tennessee Valley MLS #129116 Report a problem
    9/19/2003Sold$150,000+16.7%$84/sqft
    Source: Public Record Report a problem
    1/4/2001Sold$128,500$72/sqft
    Source: Public Record Report a problem

    Public tax history

    YearProperty taxesTax assessment
    2025$951 +13.3%$79,300 +82.7%
    2024$839 +2.1%$43,400
    2023$822 $43,400
    2022$822 $43,400
    2021$822 $43,400
    2020$822 +1.3%$43,400 +11.9%
    2019$811 $38,775
    2018$811 +0%$38,775
    2017$811 $38,775
    2016$811 -4.8%$38,775
    2015$852 +1.6%$38,775
    2014$839 $38,775 +1.6%
    2013$839 -0.1%$38,183
    2012$840 +0.1%$38,183
    2011$839 +7.3%$38,183
    2010$782 $38,183
    2009-- $38,183 +14.3%
    2008$785 $33,400
    2007$785 +2.2%$33,400
    2006$768 $33,400
    2005$768 -25.1%$33,400
    2004$1,025 +26.4%$33,400 -4.4%
    2002$811 $34,954 +1.1%
    2001-- $34,583 -75%
    2000-- $138,330

    Find assessor info on the county website

    Neighborhood: 38242

    Nearby schools

    GreatSchools rating
    Schools provided by the listing agent
    • Elementary: W G Rhea Elementary
    • Middle: W O Inman Middle School
    • High: Henry Co High School

    Source: RealTracs MLS as distributed by MLS GRID. This data may not be complete. We recommend contacting the local school district to confirm school assignments for this home.

    Get pre-qualified for a loan
    At Zillow Home Loans, we can pre-qualify you in as little as 5 minutes with no impact to your credit score.

    An equal housing lender. NMLS #10287.