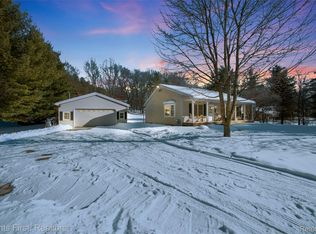
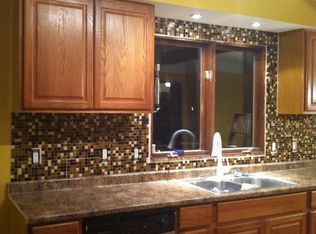
Your private oasis awaits you! Located near the end of a quiet dead end road with lots of trees and wildlife, this beautifully updated, custom home was built with over-sized windows for enjoying beautiful views of nature from every room. All this with the bonus of being in award winning Oxford Schools! Enter into the bright open foyer and livingroom with impressive vaulted ceilings and newly updated stairs and railings. Stunning hard wood floors throughout. The family room has a beautiful wood burning fireplace and door wall that leads to the inviting patio with gazebo. The spacious galley style kitchen has lots of granite counters and maple cabinets. Upstairs you will find the large primary bedroom with walk in closet, attached bonus room, perfect for private office or playroom, attached bath with luxurious soaking tub and spacious ceramic shower. Handy 2nd floor laundry! Full bath and 2 additional bedrooms. Nicely finished walk out basement with gas fireplace and built in desk/office area. Permanent and FUN Govee outdoor lights stay with the house! Do you have toys? Plenty of space for them... Heated 3 1/2 car drive through garage PLUS a new 20x30 cement floored pole barn, plus a storage container that stays! Geothermal furnace. Hot tub is not included but seller is open to selling it.
Sold for $530,000
$530,000
220 Norris Dr, Ortonville, MI 48462
3beds
3,156sqft
Single Family Residence
Built in 1997
2.6 Acres Lot
$548,500 Zestimate®
$168/sqft
$3,515 Estimated rent
Home value
$548,500
$516,000 - $587,000
$3,515/mo
Zestimate® history
Owner options
List your home for rent
$3,515/mo
Rent Zestimate®
Find your next renter with Zillow Rental Manager. Plus, with online applications, you can quickly screen prospective tenants – for free.
$3,515/mo
Rent Zestimate®
Refinance and save
$3,464/mo
Est. payment
Refinancing to a lower rate could help reduce your monthly payments and save thousands over the life of the loan.
$3,464/mo
Est. payment
Explore your selling options
Work with a Zillow partner agent
Leverage their expertise and Zillow's premium Showcase listings to get your home seen by more buyers.
Get startedList with your own agent
Get your home in front of millions of buyers by listing it on Zillow.
Learn how to do itSell it yourself
Take full control of how buyers see your home on Zillow by listing For Sale by Owner (FSBO).
List your homeWhat's special
Zillow last checked:
Listing updated:
Listed by:
Suzy Lewis 810-227-1111,
Coldwell Banker Town & Country
Bought with:
Heather Kelsey-Zumbrunnen, 6501435064
Full Circle Real Estate Group LLC
Source: Realcomp II,MLS#: 20251013210
Facts & features
Interior
Bedrooms & bathrooms
- Bedrooms: 3
- Bathrooms: 4
- Full bathrooms: 2
- 1/2 bathrooms: 2
Primary bedroom
- Level: Second
- Area: 247
- Dimensions: 13 X 19
Bedroom
- Level: Second
- Area: 140
- Dimensions: 10 X 14
Bedroom
- Level: Second
- Area: 90
- Dimensions: 9 X 10
Primary bathroom
- Level: Second
- Area: 100
- Dimensions: 10 X 10
Other
- Level: Second
- Area: 81
- Dimensions: 9 X 9
Other
- Level: Entry
- Area: 64
- Dimensions: 8 X 8
Other
- Level: Basement
- Area: 64
- Dimensions: 8 X 8
Bonus room
- Level: Second
- Area: 264
- Dimensions: 12 X 22
Dining room
- Level: Entry
- Area: 144
- Dimensions: 12 X 12
Family room
- Level: Entry
- Area: 270
- Dimensions: 15 X 18
Game room
- Level: Basement
- Area: 448
- Dimensions: 28 X 16
Kitchen
- Level: Entry
- Area: 135
- Dimensions: 15 X 9
Laundry
- Level: Second
- Area: 42
- Dimensions: 6 X 7
Living room
- Level: Entry
- Area: 192
- Dimensions: 12 X 16
Heating
- Forced Air, Geothermal, Heat Pump
Appliances
- Included: Dishwasher, Dryer, Free Standing Electric Range, Free Standing Refrigerator, Microwave, Stainless Steel Appliances, Washer
- Laundry: Electric Dryer Hookup, Laundry Room, Washer Hookup
Features
- High Speed Internet
- Basement: Finished,Full,Walk Out Access
- Has fireplace: Yes
- Fireplace features: Basement, Family Room, Gas, Wood Burning
Interior area
- Total interior livable area: 3,156 sqft
- Finished area above ground: 2,200
- Finished area below ground: 956
Property
Parking
- Total spaces: 3.5
- Parking features: Threeand Half Car Garage, Attached, Direct Access, Electricityin Garage, Heated Garage, Garage Door Opener, Garage Faces Side, Side Entrance
- Attached garage spaces: 3.5
Features
- Levels: Two
- Stories: 2
- Entry location: GroundLevel
- Patio & porch: Patio, Porch
- Exterior features: Lighting
- Pool features: None
Lot
- Size: 2.6 Acres
- Features: Wooded
Details
- Additional structures: Pole Barn
- Parcel number: 0312300039
- Special conditions: Short Sale No,Standard
Construction
Type & style
- Home type: SingleFamily
- Architectural style: Cape Cod
- Property subtype: Single Family Residence
Materials
- Aluminum Siding, Vinyl Siding, Wood Siding
- Foundation: Basement, Poured
- Roof: Asphalt
Condition
- New construction: No
- Year built: 1997
Utilities & green energy
- Electric: Volts 220
- Sewer: Septic Tank
- Water: Well
- Utilities for property: Cable Available
Community & HOA
HOA
- Has HOA: No
Location
- Region: Ortonville
Financial & listing details
- Price per square foot: $168/sqft
- Tax assessed value: $224,450
- Annual tax amount: $8,062
- Date on market: 7/3/2025
- Cumulative days on market: 17 days
- Listing agreement: Exclusive Right To Sell
- Listing terms: Cash,Conventional,FHA,Va Loan
Price history
| Date | Event | Price |
|---|---|---|
| 8/7/2025 | Sold | $530,000-1.9%$168/sqft |
Source:  Realcomp II #20251013210 Report a problem Realcomp II #20251013210 Report a problem | ||
| 7/19/2025 | Pending sale | $540,000$171/sqft |
Source: Realcomp II #20251013210 Report a problem | ||
| 7/16/2025 | Price change | $540,000-1.8%$171/sqft |
Source: Realcomp II #20251013210 Report a problem | ||
| 7/3/2025 | Listed for sale | $550,000+10%$174/sqft |
Source: Realcomp II #20251013210 Report a problem | ||
| 10/20/2023 | Sold | $500,000+0%$158/sqft |
Source: Realcomp II #20230081490 Report a problem | ||
| 10/2/2023 | Pending sale | $499,900$158/sqft |
Source: Realcomp II #20230081490 Report a problem | ||
| 9/25/2023 | Listed for sale | $499,900+69.5%$158/sqft |
Source: Realcomp II #20230081490 Report a problem | ||
| 9/19/2014 | Listing removed | $294,900$93/sqft |
Source: Real Estate One-Royal Oak #214093218 Report a problem | ||
| 9/16/2014 | Price change | $294,900+742.6%$93/sqft |
Source: Real Estate One-Royal Oak #214093218 Report a problem | ||
| 8/20/2014 | Price change | $35,000-88.7%$11/sqft |
Source: RE/MAX Classic #214085620 Report a problem | ||
| 8/16/2014 | Price change | $309,000-3.1%$98/sqft |
Source: RE/MAX Classic #214085620 Report a problem | ||
| 8/7/2014 | Price change | $319,000-3%$101/sqft |
Source: RE/MAX Classic #214085620 Report a problem | ||
| 7/30/2014 | Price change | $329,000-2.9%$104/sqft |
Source: RE/MAX Classic #214085620 Report a problem | ||
| 7/21/2014 | Price change | $339,000-2.9%$107/sqft |
Source: RE/MAX Classic #214085620 Report a problem | ||
| 7/9/2014 | Listed for sale | $349,000+52.4%$111/sqft |
Source: RE/MAX Classic #214085620 Report a problem | ||
| 3/27/2008 | Sold | $229,000-8.4%$73/sqft |
Source: Public Record Report a problem | ||
| 2/26/2008 | Listed for sale | $249,899+16.2%$79/sqft |
Source: Homes & Land #28007493 Report a problem | ||
| 10/13/1997 | Sold | $215,000$68/sqft |
Source: Public Record Report a problem | ||
Public tax history
| Year | Property taxes | Tax assessment |
|---|---|---|
| 2025 | $8,061 +105.3% | $241,780 +7.7% |
| 2024 | $3,927 +2.9% | $224,450 +37.8% |
| 2023 | $3,815 +5.7% | $162,920 +11% |
| 2022 | $3,611 +4% | $146,770 +4.1% |
| 2021 | $3,471 | $140,970 +1.1% |
| 2020 | -- | $139,390 +7.7% |
| 2019 | $3,414 +4.8% | $129,380 +1.4% |
| 2018 | $3,259 +0.3% | $127,640 +4.3% |
| 2017 | $3,249 | $122,400 +4.2% |
| 2016 | $3,249 | $117,500 +6.9% |
| 2015 | -- | $109,910 +14.3% |
| 2014 | -- | $96,130 +17.2% |
| 2011 | -- | $82,040 -3.9% |
| 2010 | $2,850 -21.6% | $85,410 -21.8% |
| 2009 | $3,634 | $109,250 -17% |
| 2003 | -- | $131,600 +2.5% |
| 2002 | -- | $128,400 +18.2% |
| 2001 | $3,736 +7.1% | $108,640 +3.2% |
| 2000 | $3,487 | $105,280 |
Find assessor info on the county website
Neighborhood: 48462
Nearby homes
- $387,5003 bd2 ba2k sqft270 N Hurd Rd, Ortonville, MI 48462Sold
- $596,4003 bd1 ba1.1k sqft240 N Hurd Rd, Ortonville, MI 48462Off Market
- $507,5004 bd4 ba2.6k sqft290 Norris Dr, Ortonville, MI 48462Off Market
- $294,4003 bd1 ba1.4k sqft260 N Hurd Rd, Ortonville, MI 48462Off Market
- $359,0003 bd1 ba1.3k sqft306 N Hurd Rd, Ortonville, MI 48462Off Market
- $480,5004 bd2 ba1.7k sqft420 Norris Dr, Ortonville, MI 48462Off Market
- $398,5003 bd2 ba1.7k sqft320 N Hurd Rd, Ortonville, MI 48462Off Market
- $120,000-- bd-- ba-- sqftHurd Rd, Oxford, MI 48051Off Market
Nearby schools
GreatSchools rating
- 8/10Oxford Elementary SchoolGrades: 3-5Distance: 5 mi
- 7/10Oxford Area Middle SchoolGrades: 6-8Distance: 5.9 mi
- 7/10Oxford High SchoolGrades: 9-12Distance: 4.8 mi
Get a cash offer in 3 minutes
Find out how much your home could sell for in as little as 3 minutes with a no-obligation cash offer.
Estimated market value
$548,500
Get a cash offer in 3 minutes
Find out how much your home could sell for in as little as 3 minutes with a no-obligation cash offer.
Estimated market value
$548,500
- Michigan
- Oakland County
- Ortonville
- 48462
- 220 Norris Dr
Nearby cities
Nearby zip codes
Other Ortonville Topics
