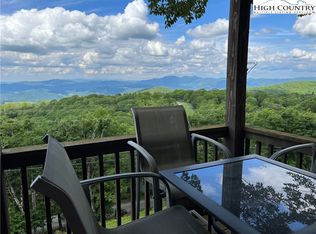
Wake up above the clouds and experience some of the most breathtaking long-range mountain views Beech Mountain has to offer. Perched at nearly 5,000 feet in elevation, this beautifully updated 3-bedroom, 3-bathroom condo showcases an incredible 180-degree panorama stretching across North Carolina, Tennessee, and Virginia, with a picturesque view overlooking a portion of the Beech Mountain Golf Course.
Whether you're sipping your morning coffee as the sun rises over the Blue Ridge Mountains or unwinding after a day on the slopes, the expansive mountain vistas create an unforgettable backdrop from nearly every room.
Offering nearly 1,250 square feet across two levels, this spacious mountain retreat has been recently painted and thoughtfully updated with numerous improvements and stylish furnishings. Sold mostly turnkey furnished (with only a few exclusions), it's ready to enjoy from day one as your personal mountain getaway, full-time residence, or vacation rental investment. New retaining wall recently installed and front deck stairs to be replaced.
Adventure is always just minutes away! Located only about four minutes from Beech Mountain Ski Resort, restaurants, breweries, and year-round activities, you'll enjoy quick access to skiing, snowboarding, mountain biking, hiking, live music, festivals, and everything the Highest Town East of the Mississippi has to offer.
The lower level opens directly to a private outdoor grilling area, making it easy to entertain family and friends after a day of mountain adventures.
This property is also eligible for Beech Mountain Club membership, offering optional access to championship golf, tennis, pickleball, swimming, fitness facilities, fine dining, and a vibrant social calendar. The nearby Buckeye Recreation Center provides additional indoor and outdoor recreation, while endless hiking trails, trout streams, and scenic overlooks are just moments away.
If you've been searching for the perfect combination of breathtaking views, an unbeatable location, and true mountain living, your search ends here. Come experience why life is simply better at the top. The Mountains Are Calling...Are You Listening?
For sale
$375,000
220 Northridge Road #16, Beech Mountain, NC 28604
3beds
1,267sqft
Condominium
Built in 1971
-- sqft lot
$-- Zestimate®
$296/sqft
$467/mo HOA
What's special
Breathtaking long-range mountain viewsStylish furnishingsPrivate outdoor grilling area
- 94 days
- 474
- 42
Zillow last checked:
Listing updated:
Listed by:
Terri Boyer (828)719-9483,
Keller Williams High Country,
Derek Boyer 828-719-9485,
Keller Williams High Country
Source: High Country AOR,MLS#: 262916 Originating MLS: High Country Association of Realtors Inc.
Originating MLS: High Country Association of Realtors Inc.Facts & features
Interior
Bedrooms & bathrooms
- Bedrooms: 3
- Bathrooms: 3
- Full bathrooms: 3
Heating
- Electric
Cooling
- None
Appliances
- Included: Dryer, Dishwasher, Electric Range, Microwave, Refrigerator, Washer
- Laundry: Washer Hookup, Dryer Hookup, In Basement
Features
- Furnished
- Basement: Crawl Space,Partially Finished
- Has fireplace: Yes
- Fireplace features: Gas
- Furnished: Yes
Interior area
- Total structure area: 1,267
- Total interior livable area: 1,267 sqft
- Finished area above ground: 1,020
- Finished area below ground: 247
Property
Parking
- Parking features: Driveway, Gravel, Private
- Has uncovered spaces: Yes
Features
- Levels: One
- Stories: 1
- Patio & porch: Covered
- Exterior features: Gravel Driveway
- Has view: Yes
- View description: Long Range, Mountain(s)
Details
- Parcel number: 1940852732014
- Zoning description: R3
Construction
Type & style
- Home type: Condo
- Architectural style: Other,See Remarks
- Property subtype: Condominium
Materials
- Wood Siding, Wood Frame
- Roof: Asphalt,Shingle
Condition
- Year built: 1971
Utilities & green energy
- Sewer: Public Sewer
- Water: Public
- Utilities for property: Cable Available, High Speed Internet Available
Community & HOA
Community
- Features: Long Term Rental Allowed, Short Term Rental Allowed
- Subdivision: Northridge
HOA
- Has HOA: Yes
- HOA fee: $5,600 annually
Location
- Region: Banner Elk
Financial & listing details
- Price per square foot: $296/sqft
- Annual tax amount: $1,943
- Date on market: 7/2/2026
- Listing terms: Cash,Conventional,New Loan
- Road surface type: Gravel
Estimated market value
Not available
Estimated sales range
Not available
Not available
Price history
| Date | Event | Price |
|---|---|---|
| 7/2/2026 | Listed for sale | $375,000$296/sqft |
Source:  High Country AOR #262916 Report a problem High Country AOR #262916 Report a problem | ||
| 6/12/2024 | Listing removed | $375,000$296/sqft |
Source: High Country AOR #249864 Report a problem | ||
| 5/23/2024 | Listed for sale | $375,000$296/sqft |
Source: High Country AOR #249864 Report a problem | ||
| 5/7/2024 | Listing removed | -- |
Source: High Country AOR #247877 Report a problem | ||
| 2/12/2024 | Listed for sale | $375,000+32%$296/sqft |
Source: High Country AOR #247877 Report a problem | ||
| 10/27/2022 | Sold | $284,000-5%$224/sqft |
Source: High Country AOR #239089 Report a problem | ||
| 9/13/2022 | Contingent | $299,000$236/sqft |
Source: High Country AOR #239089 Report a problem | ||
| 7/31/2022 | Listed for sale | $299,000$236/sqft |
Source: High Country AOR #239089 Report a problem | ||
Public tax history
Tax history is unavailable.
Monthly payment
Est. payment
Payment breakdown
Explore the cost of this home by adjusting the details. Changes won't be saved.Climate risks
Neighborhood: 28604
Nearby schools
Schools provided by the listing agent
- Elementary: Valle Crucis
- High: Watauga
Source: High Country AOR. This data may not be complete. We recommend contacting the local school district to confirm school assignments for this home.
- $365,5003 bd3 ba1.2k sqft220 Northridge Rd APT 18, Banner Elk, NC 28604Off Market
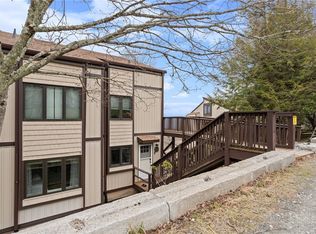
- $239,0002 bd2 ba732 sqft220 Northridge Rd APT 7, Banner Elk, NC 28604Sold
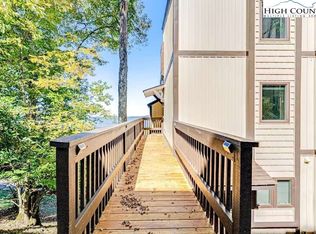
- $374,0004 bd2 ba1.4k sqft220 Northridge Rd #21, Beech Mountain, NC 28604Sold
- $339,0002 bd2 ba820 sqft220 Northridge Rd #31, Banner Elk, NC 28604For Sale

Similar homes
- $375,0003 bd2 ba1.1k sqft115 N Pinnacle Ridge Road #46, Beech Mountain, NC 28604For Sale
 MLS ID #263303, Debbie Canady. High Country AOR
 - $347,5003 bd3 ba1.3k sqft105 N Pinnacle Ridge Road #6, Beech Mountain, NC 28604For Sale
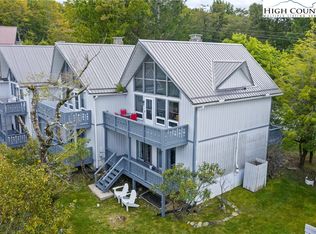 MLS ID #257683, Roxanne Weavil. High Country AOR
 - $359,0003 bd3 ba1.1k sqft104 Snowplow Lane #7, Beech Mountain, NC 28604For Sale
 MLS ID #262233, Cindy Giarrusso. High Country AOR
 - $399,0003 bd2 ba810 sqft242 Charter Hills Road, Beech Mountain, NC 28604For Sale
 MLS ID #264004, Page Sauder. High Country AOR
